

Brutalist Quebec
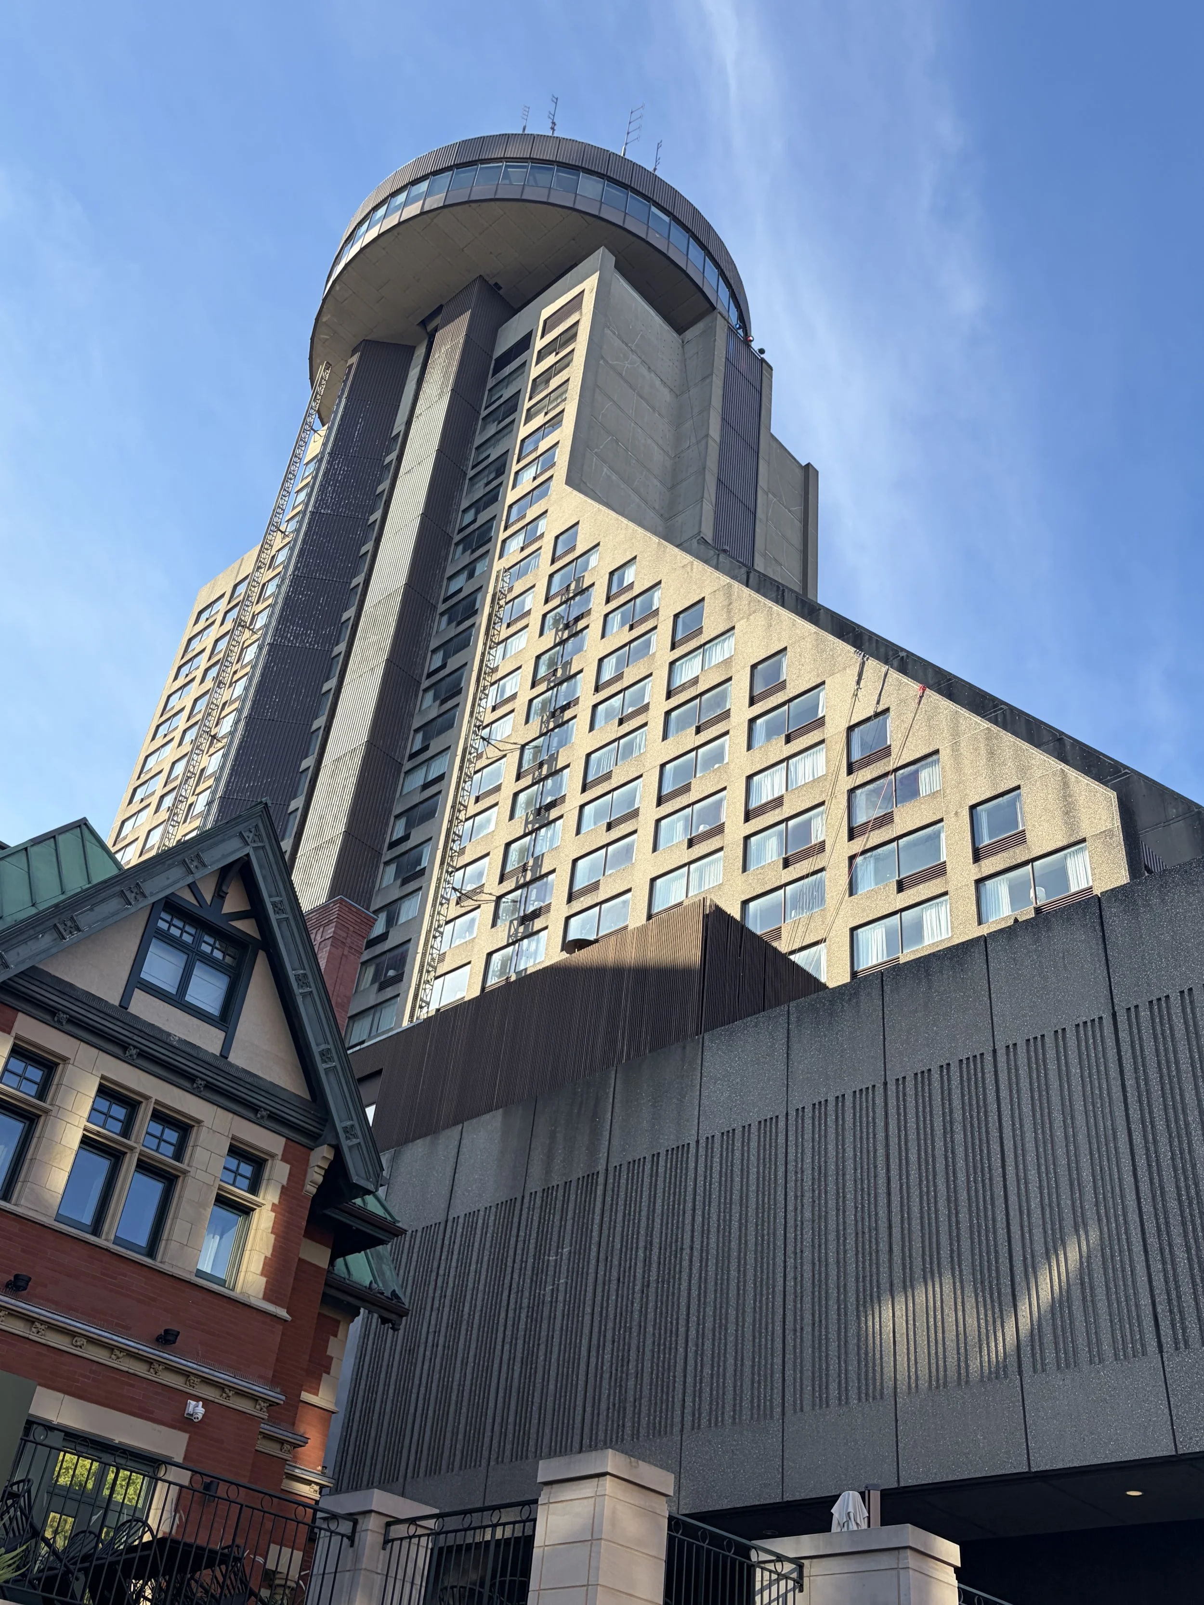
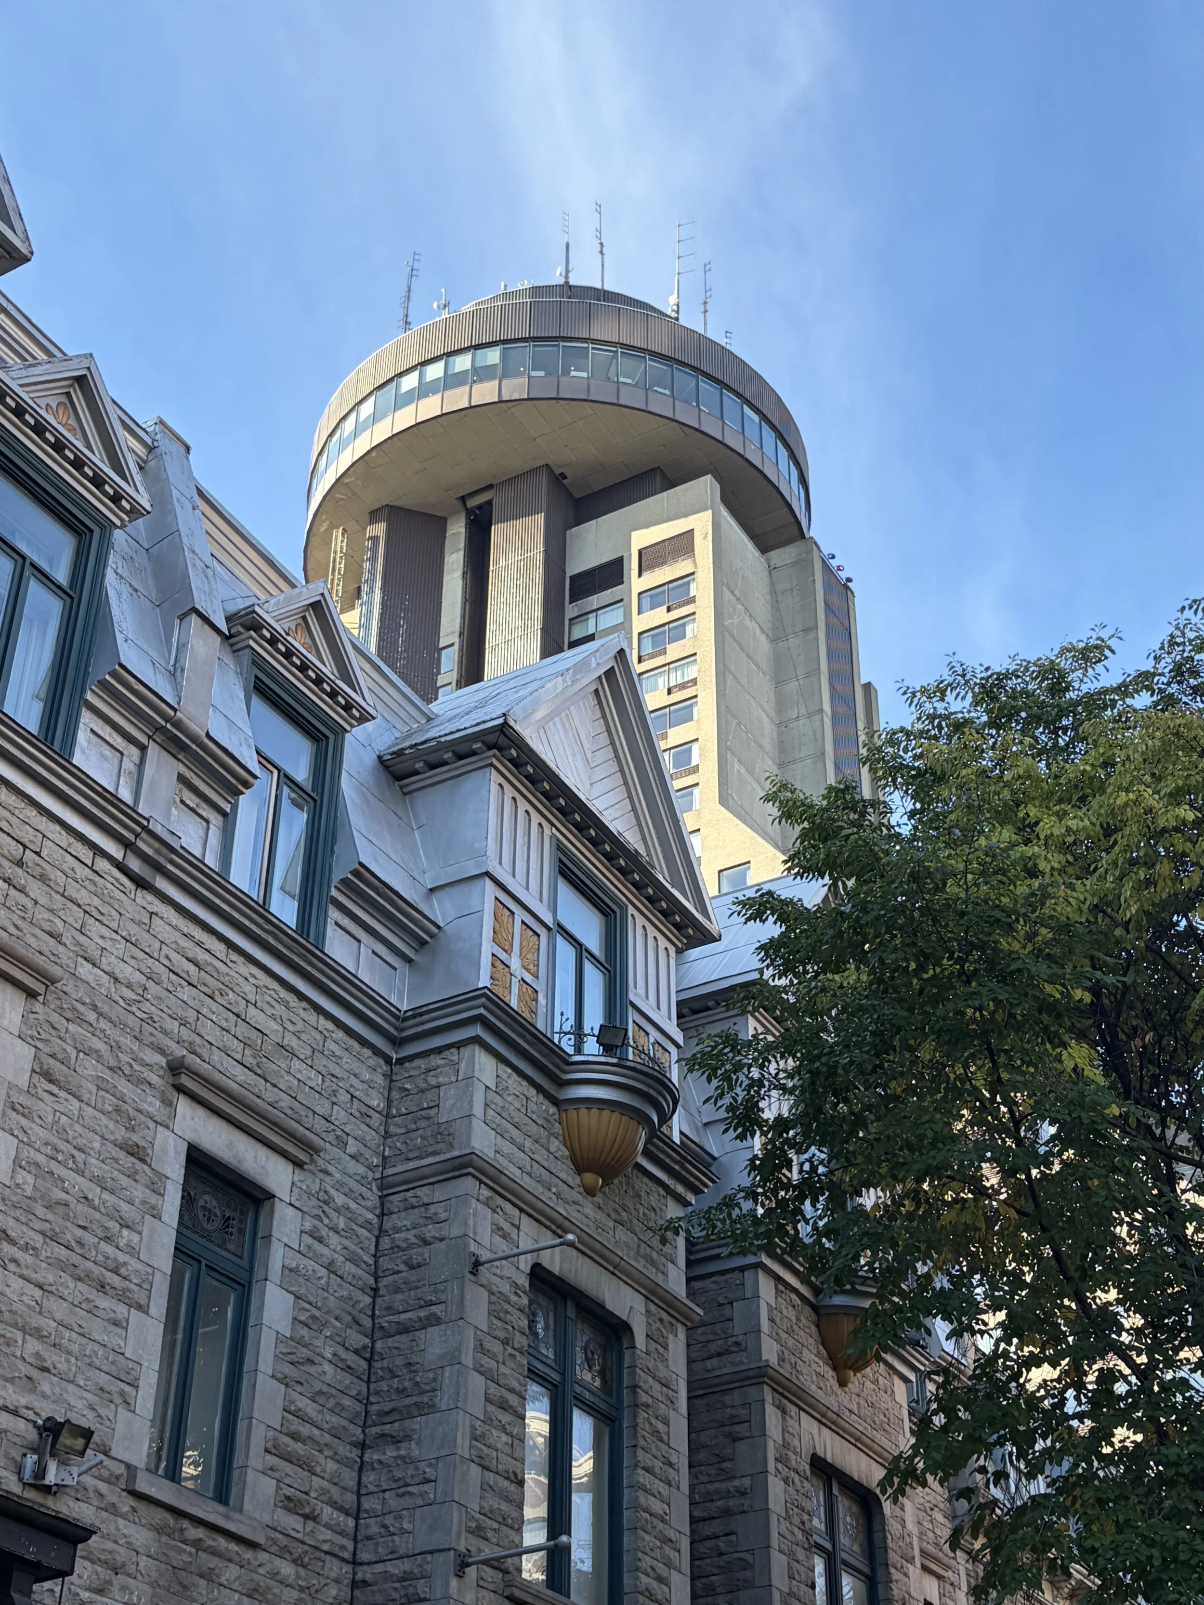
Of course we walked to and saw the many charming historic buildings of Old Quebec. But I was thrilled to find so many brutalist buildings, too, all within a short walk of each other.
Shown above, the juxtaposition of the old and new.
Hôtel Le Concorde Québec (former Loews Le Concorde)
Architect: Dimitri Dimakopoulos
Opened in 1974
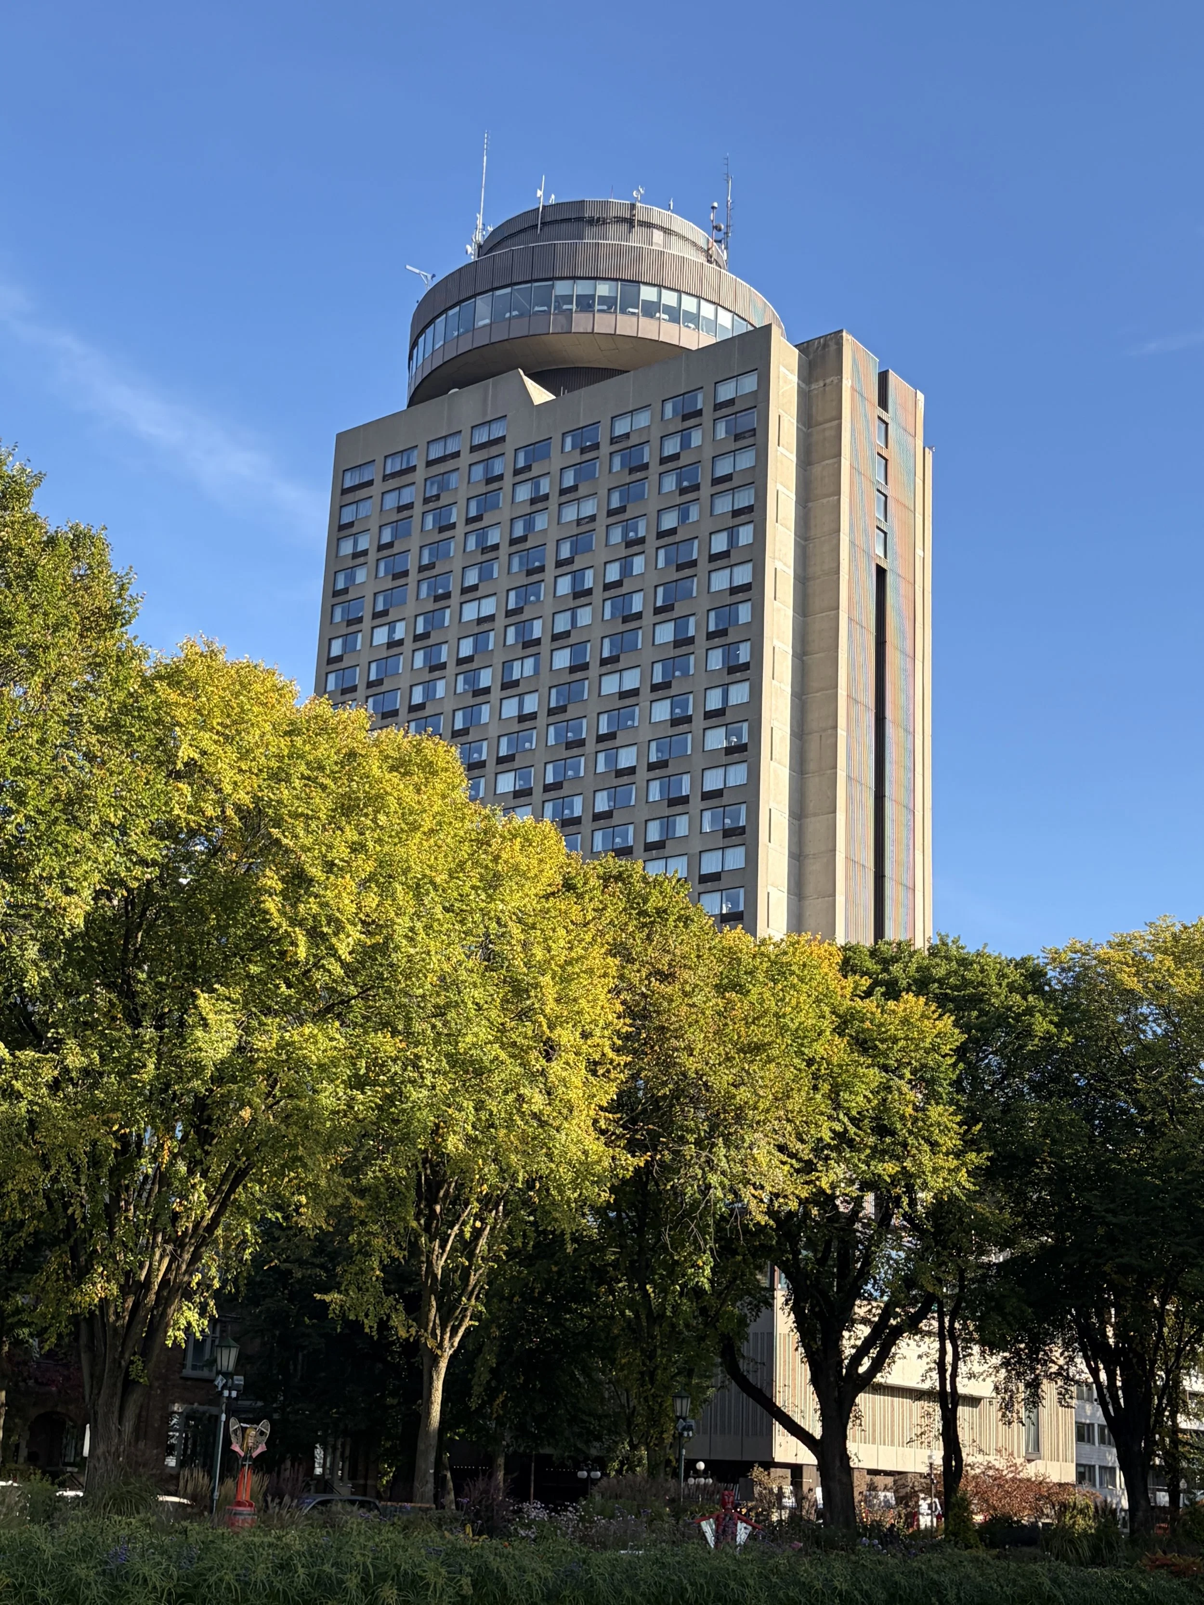
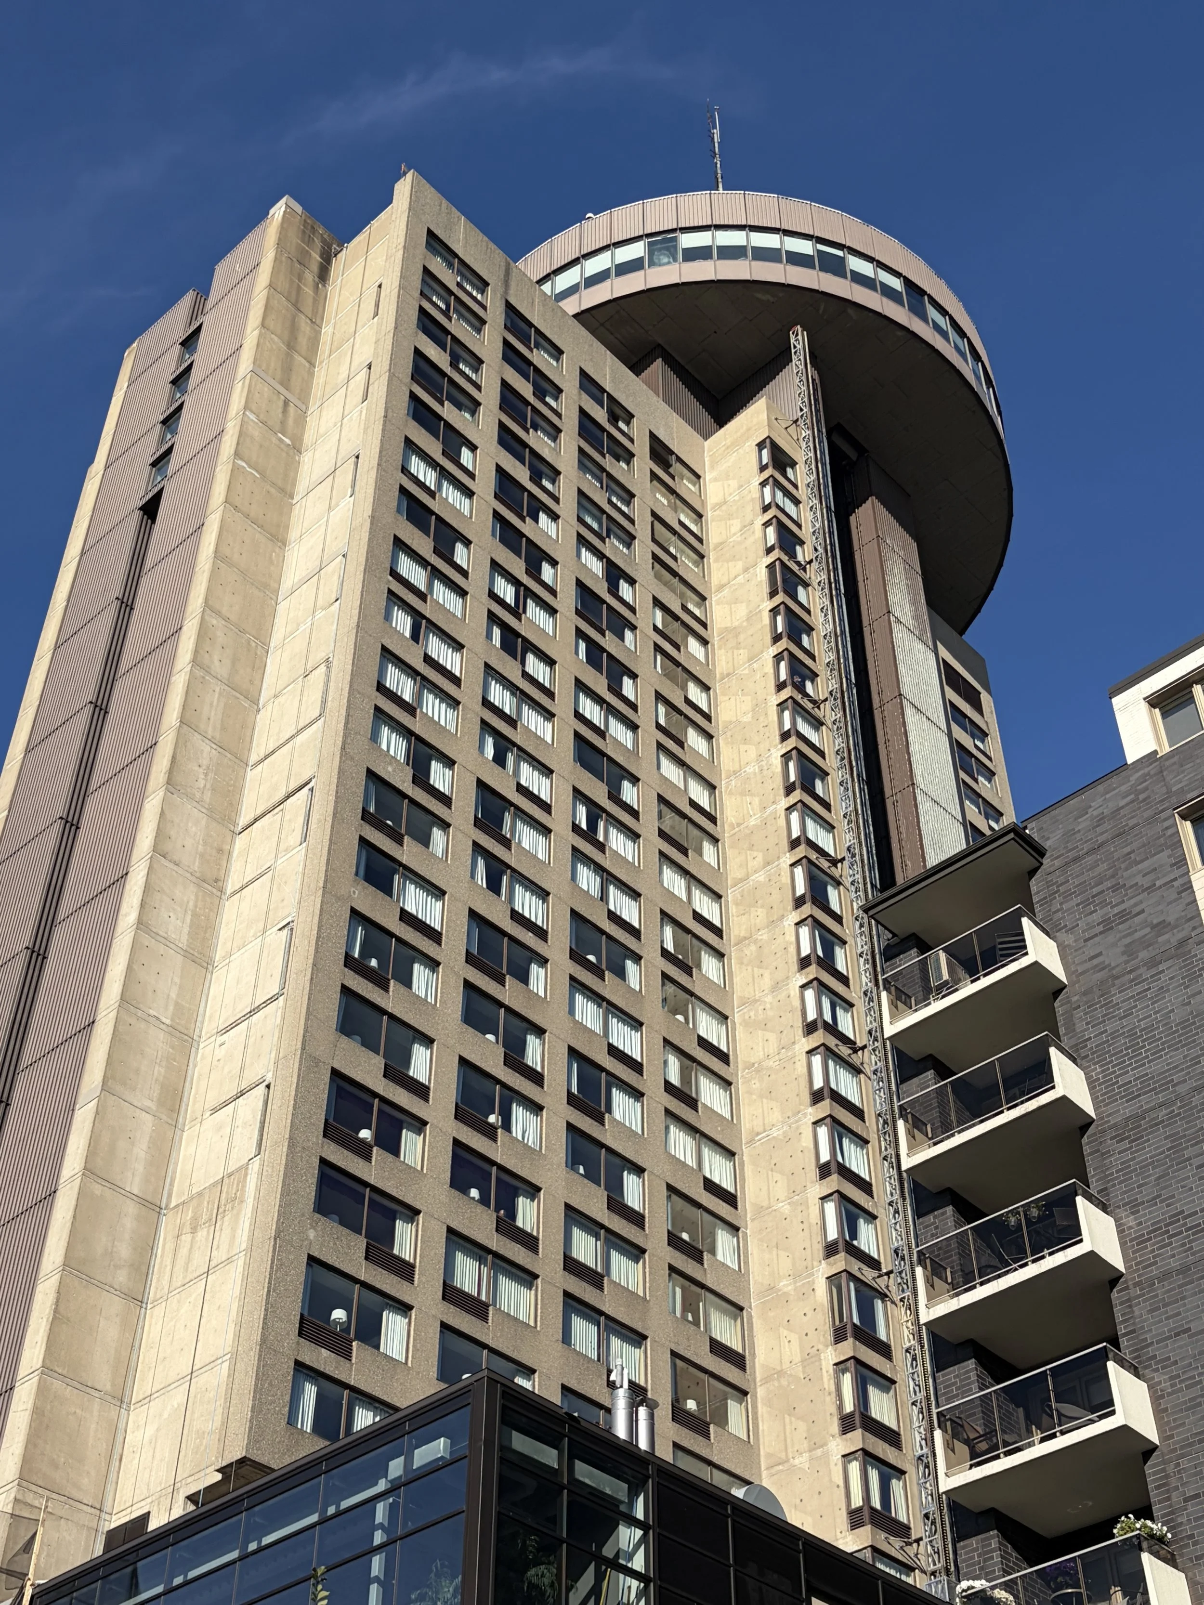
From the hotel website:
The architecture of Hôtel Le Concorde Québec is the work of Dimitri Dimakopoulos who wanted to combine ancient times and modernism with the result we know. Le Concorde was a pioneer in several areas. Indeed, it is here that we find the first revolving restaurant in Quebec and the first panoramic elevator.
Jean Talon Buildings H and J Architect: Tessier, Corriveau, St-Gelais, Tremblay, Tremblay Labbé Built Between 1969 and 1972
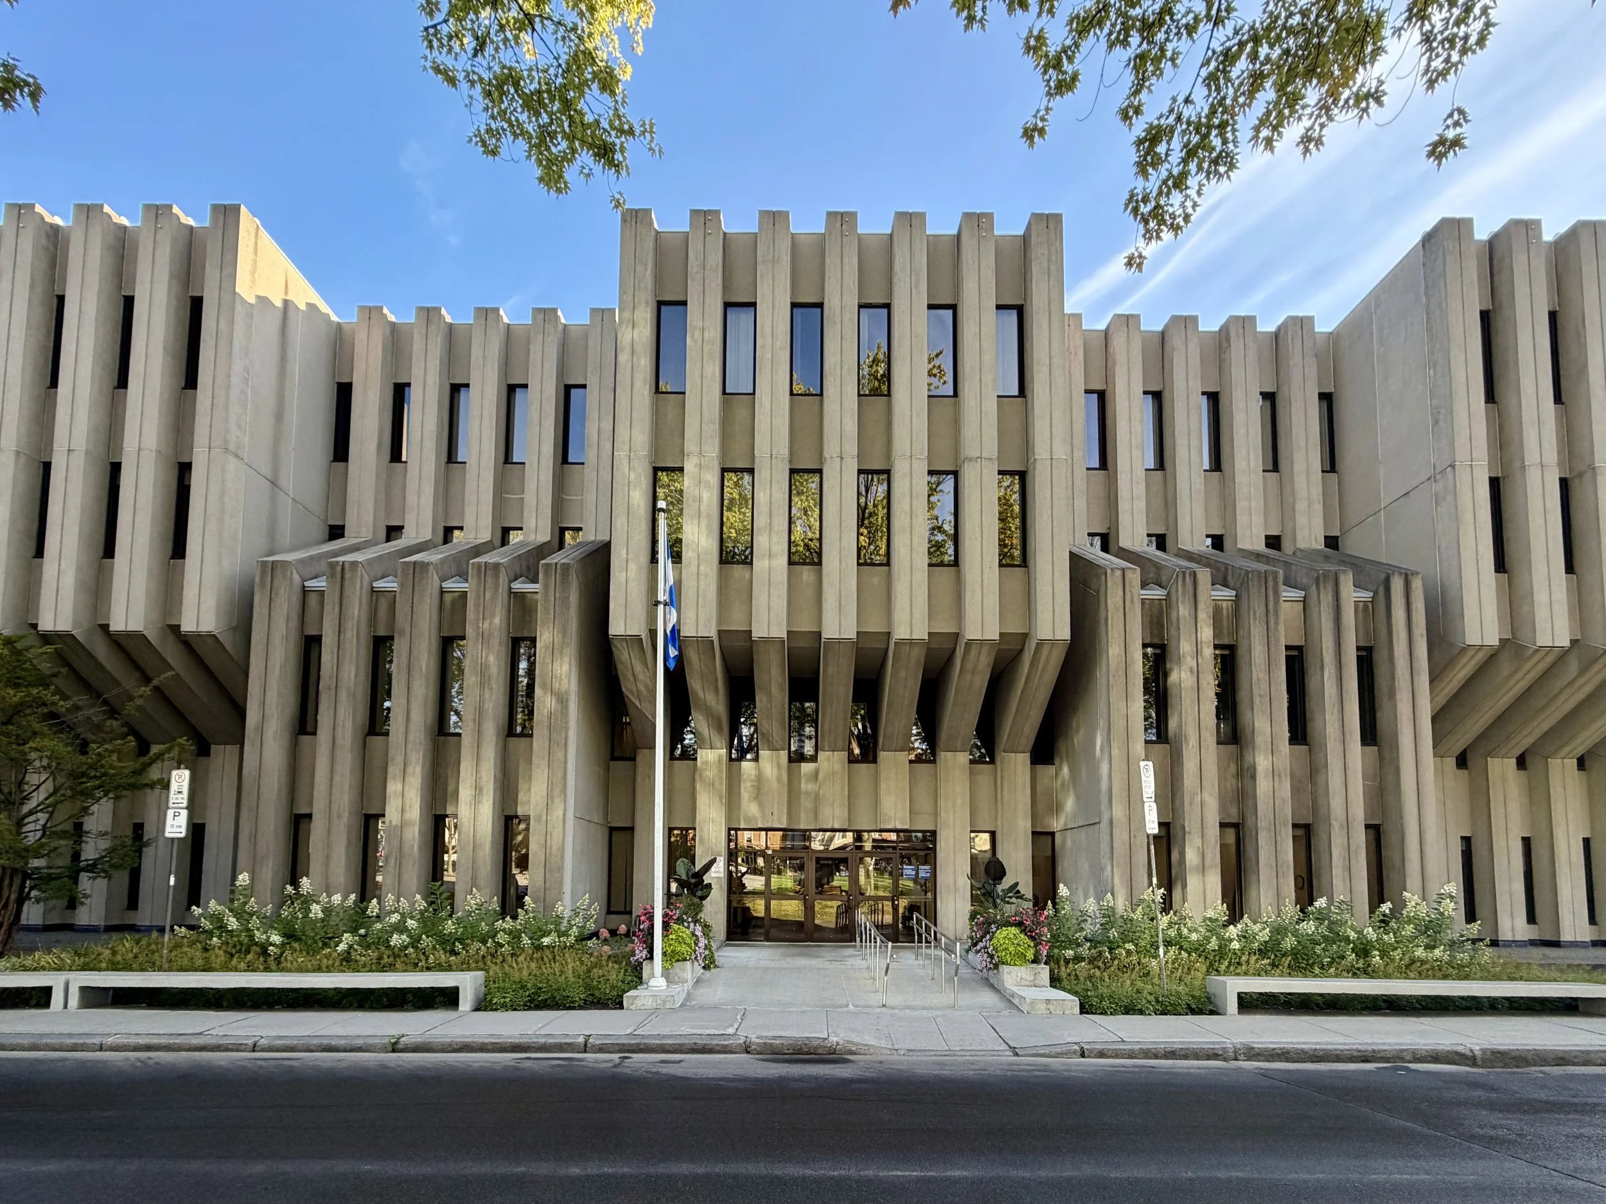
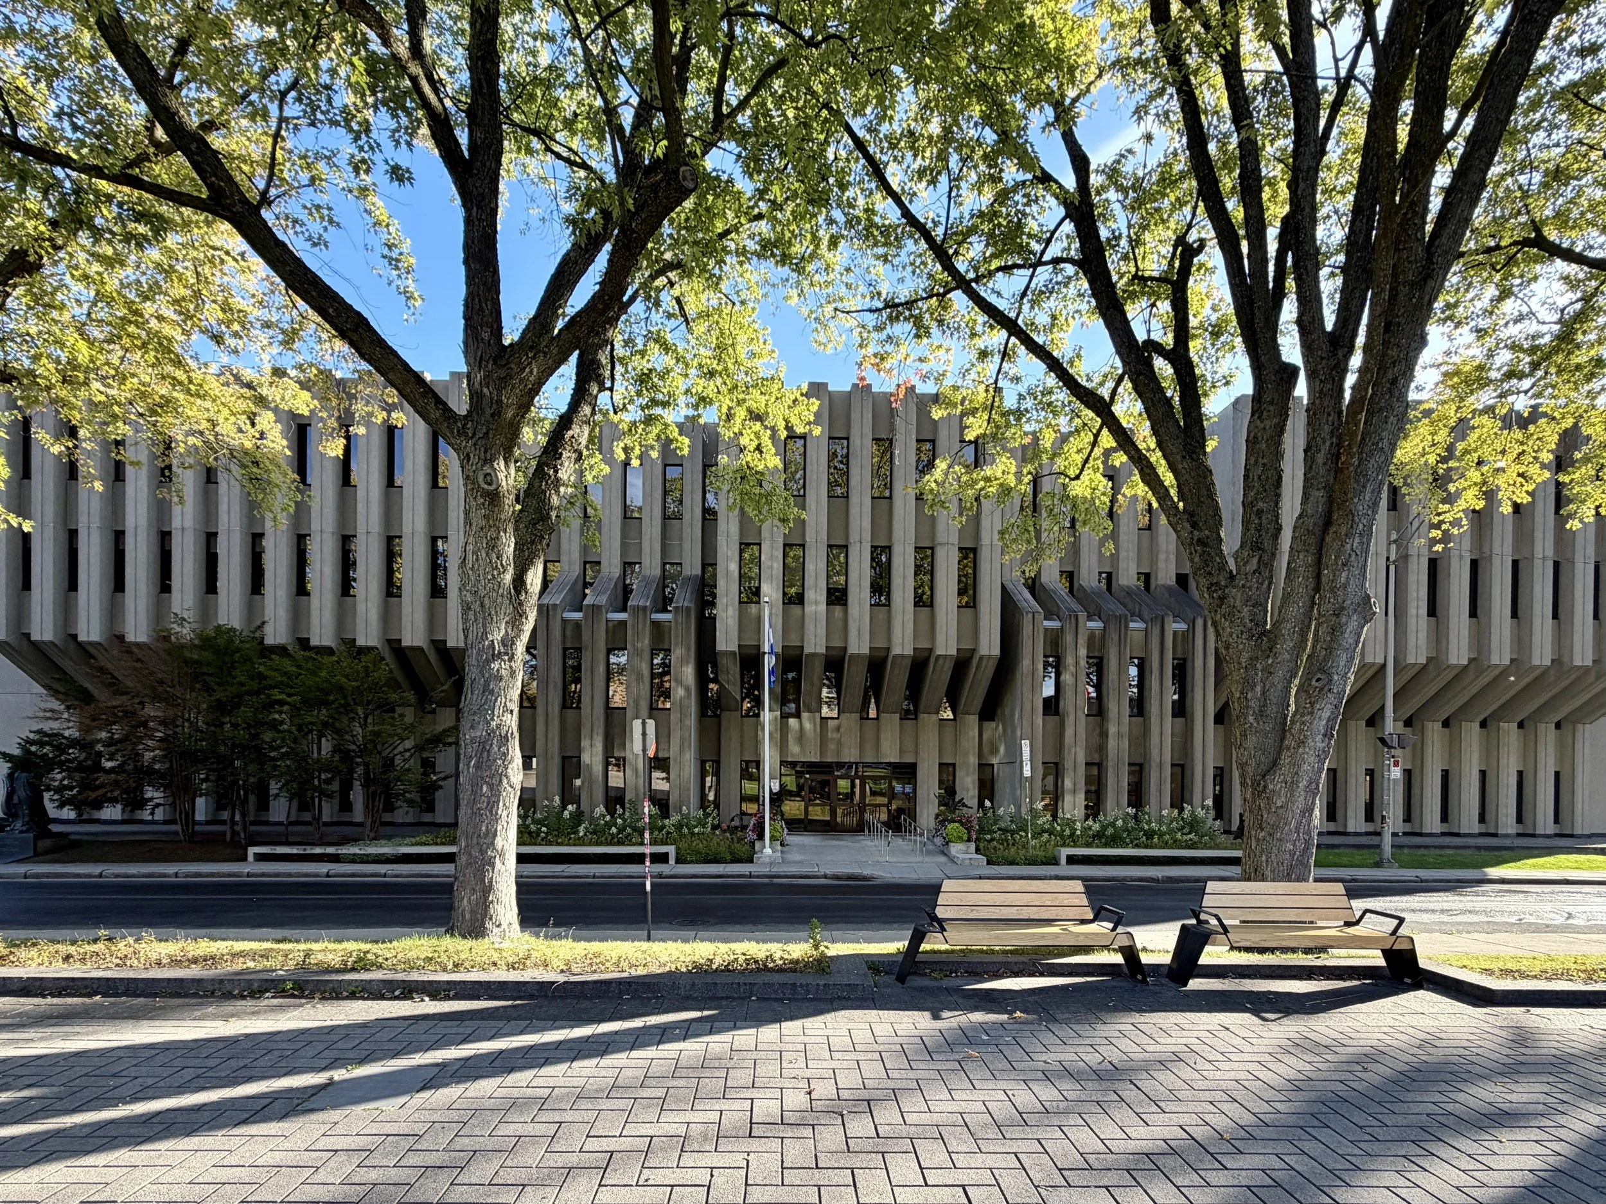
The buildings on Parliament Hill in Quebec City are all named after people famous for their historical connections to Quebec. They are also designated with letters of the alphabet and Buildings H and J are correctly known as the Jean Talon Building although, apparently, they are more commonly referred to as Buildings H and J. The images above show the shorter southwest facing elevation.
The images below were taken of the building elevation facing Grand Allene E.
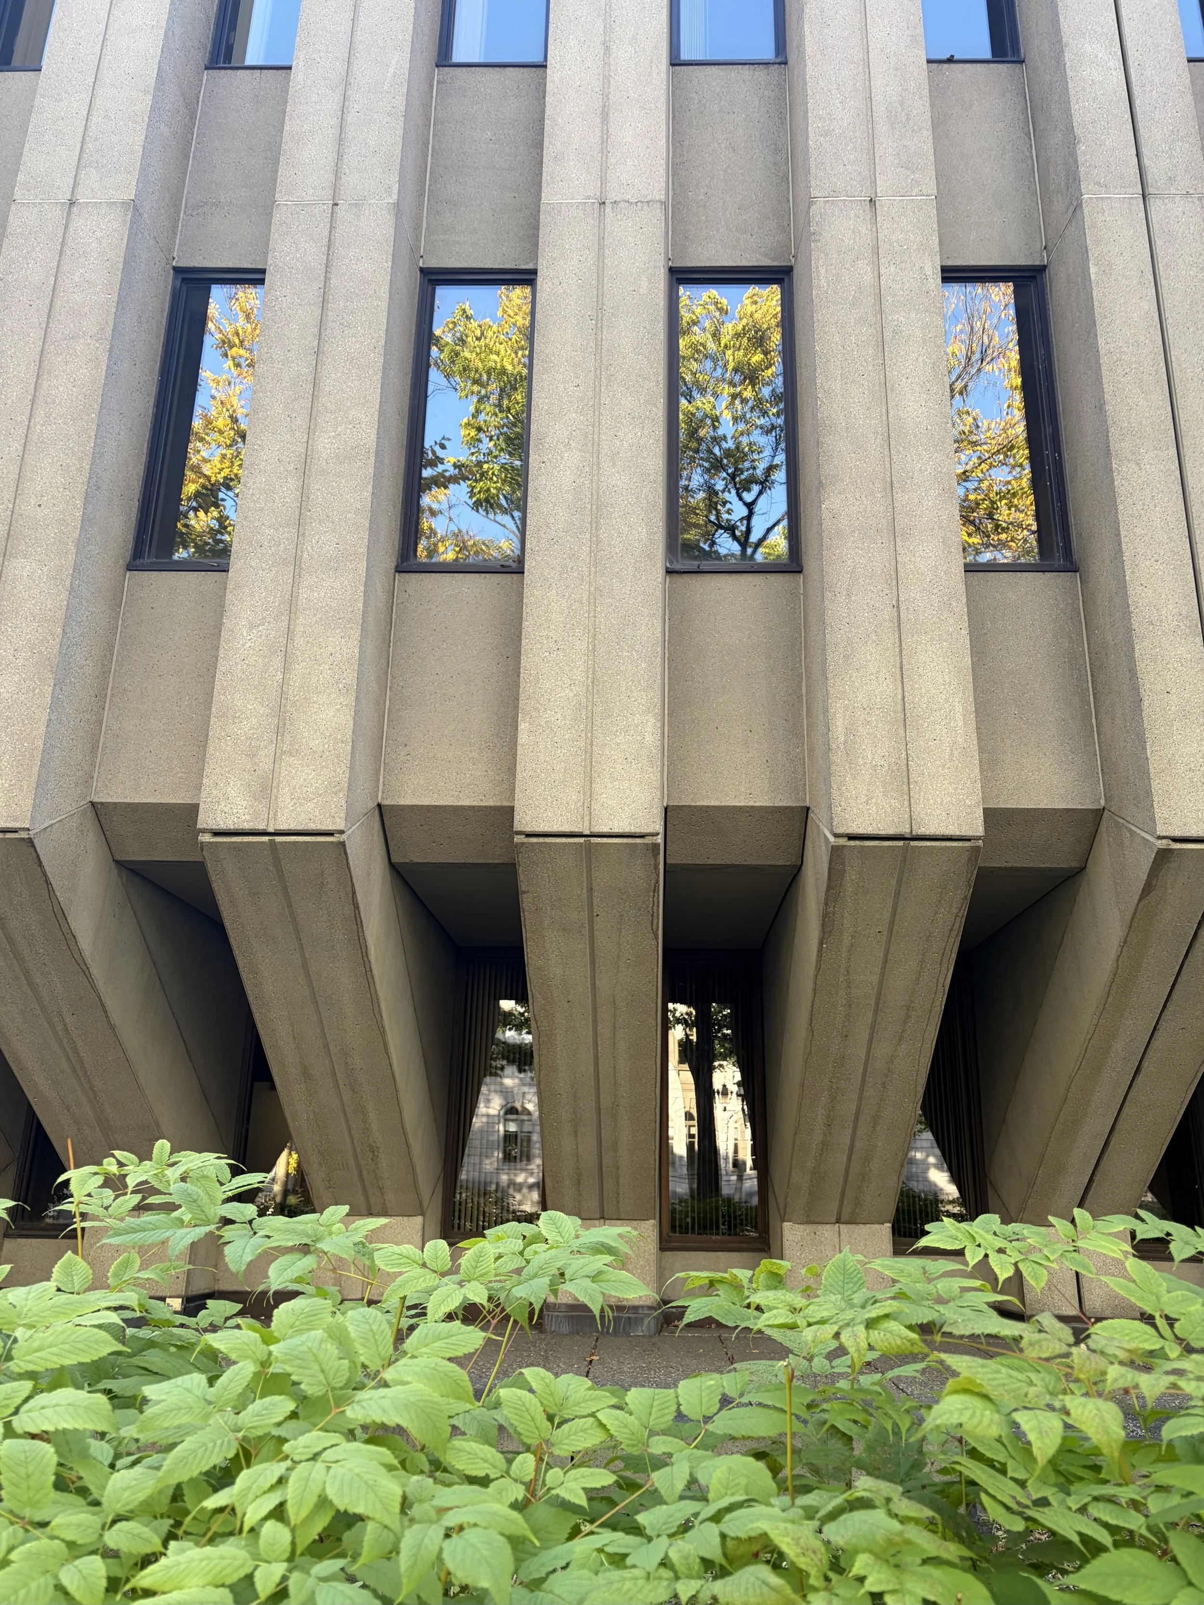
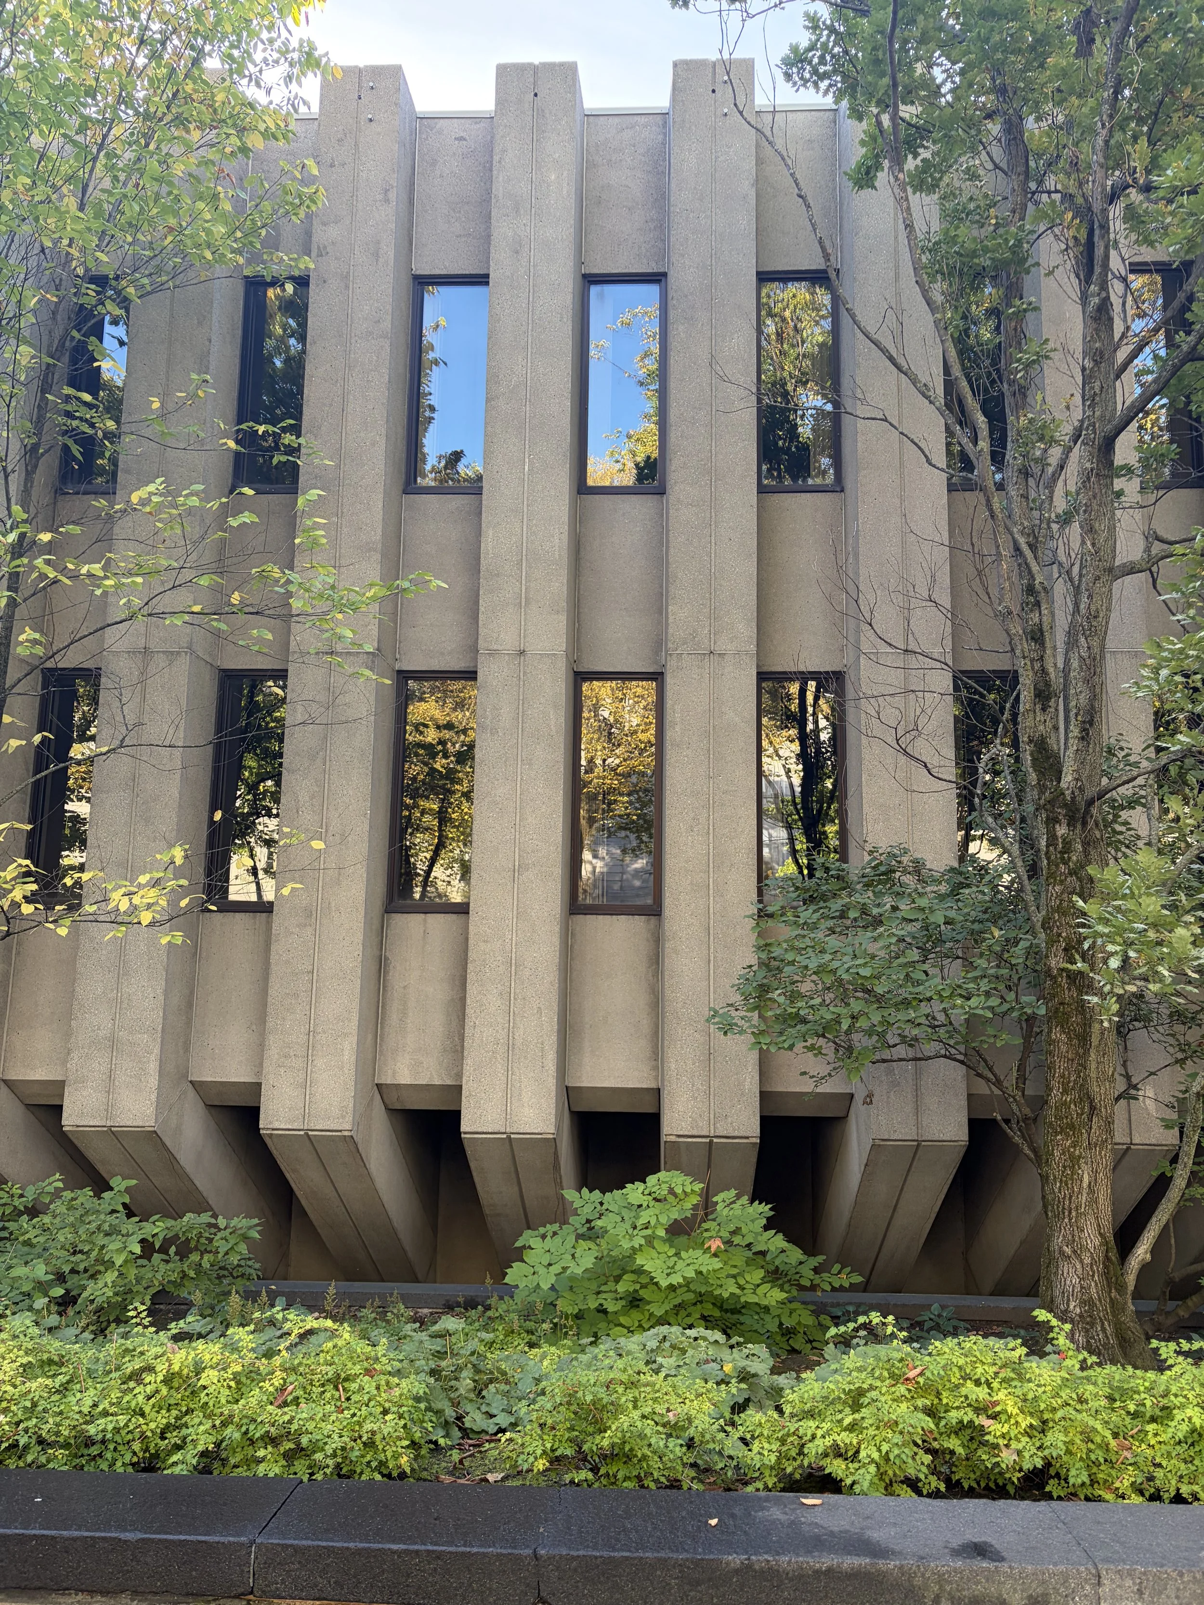
Building J is a small square appendage in the north-east corner.
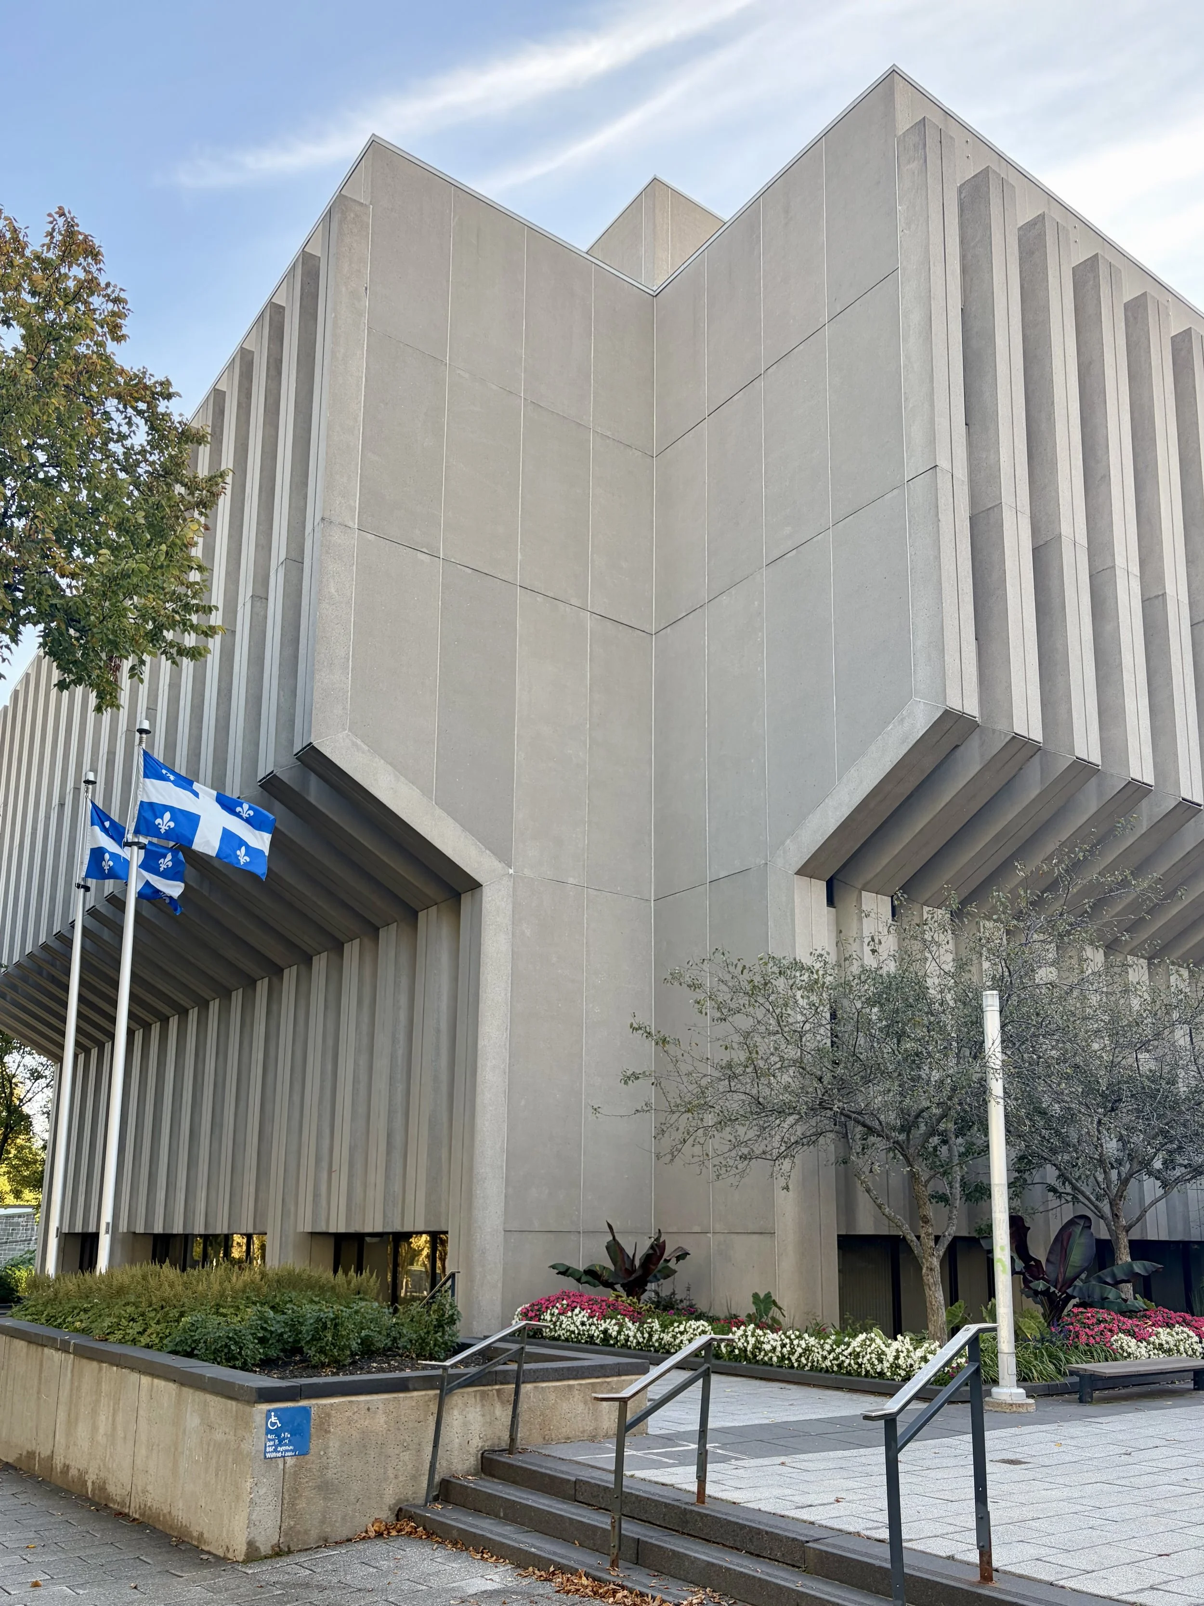
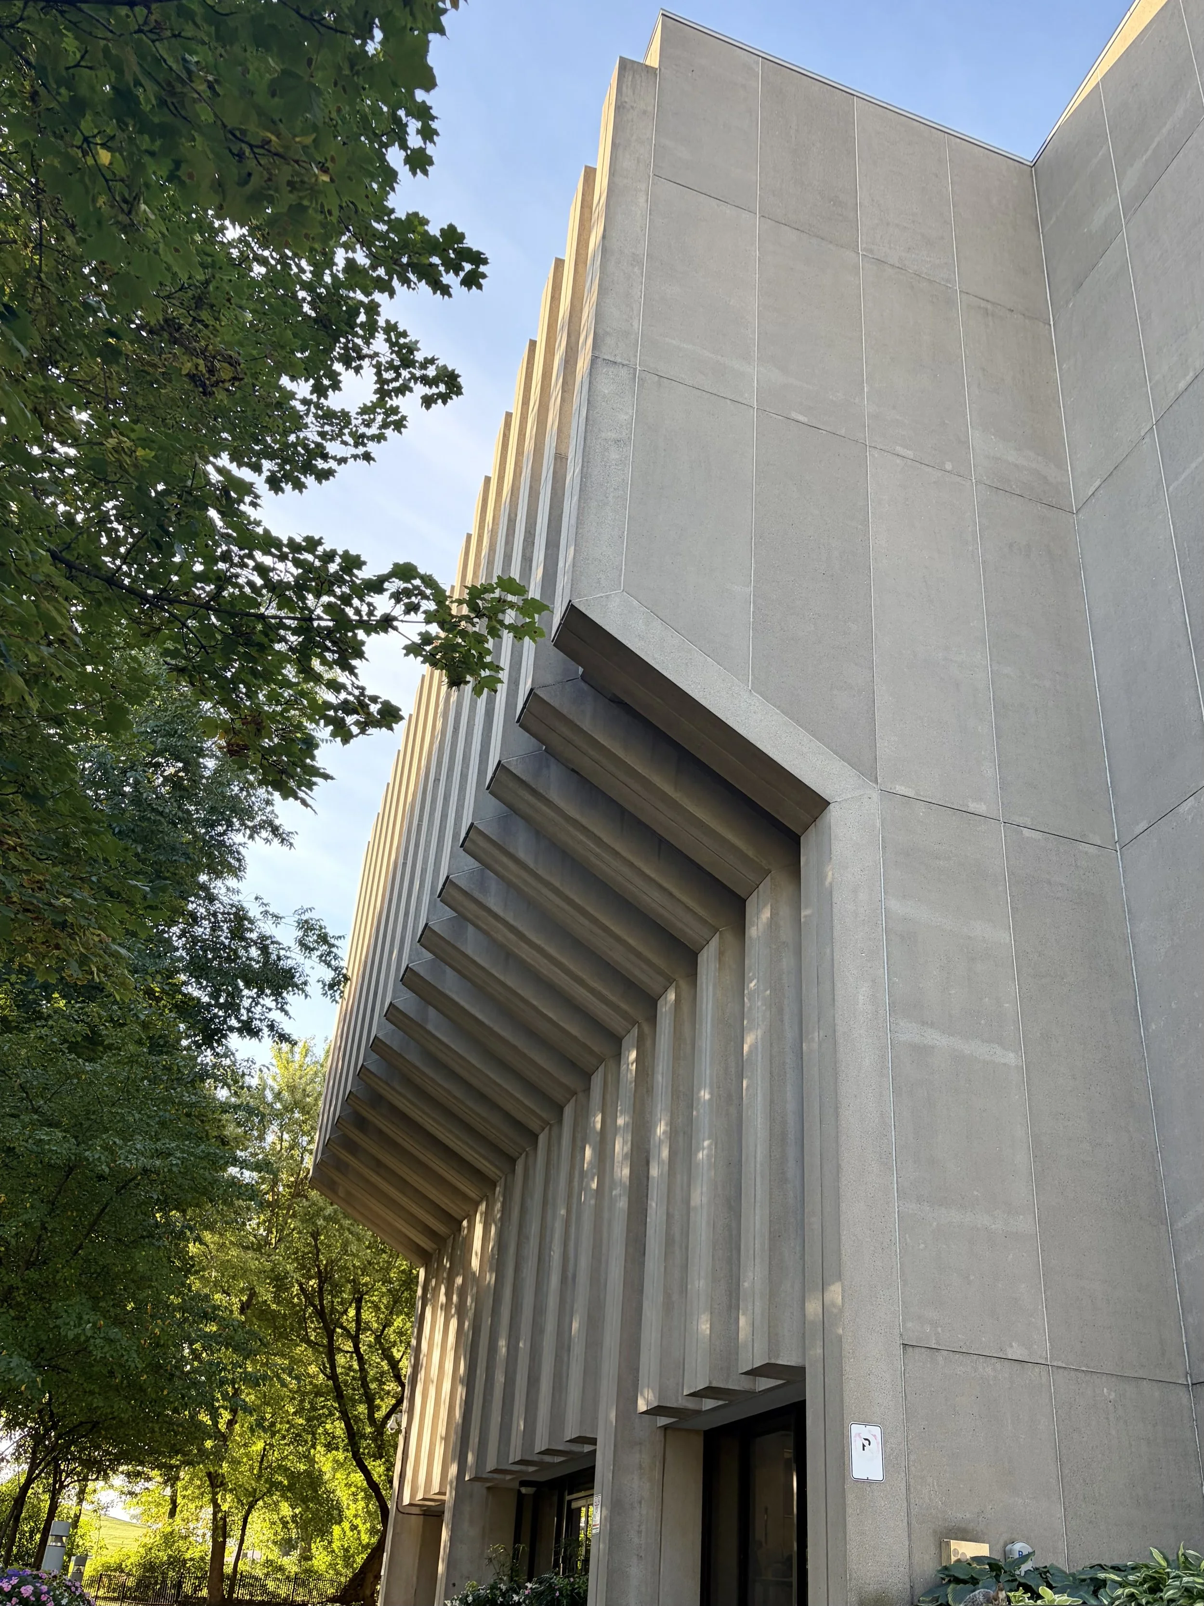
Édifice Marie-Guyart (Complexe G) Architect: Édouard Fiset Year: 1972
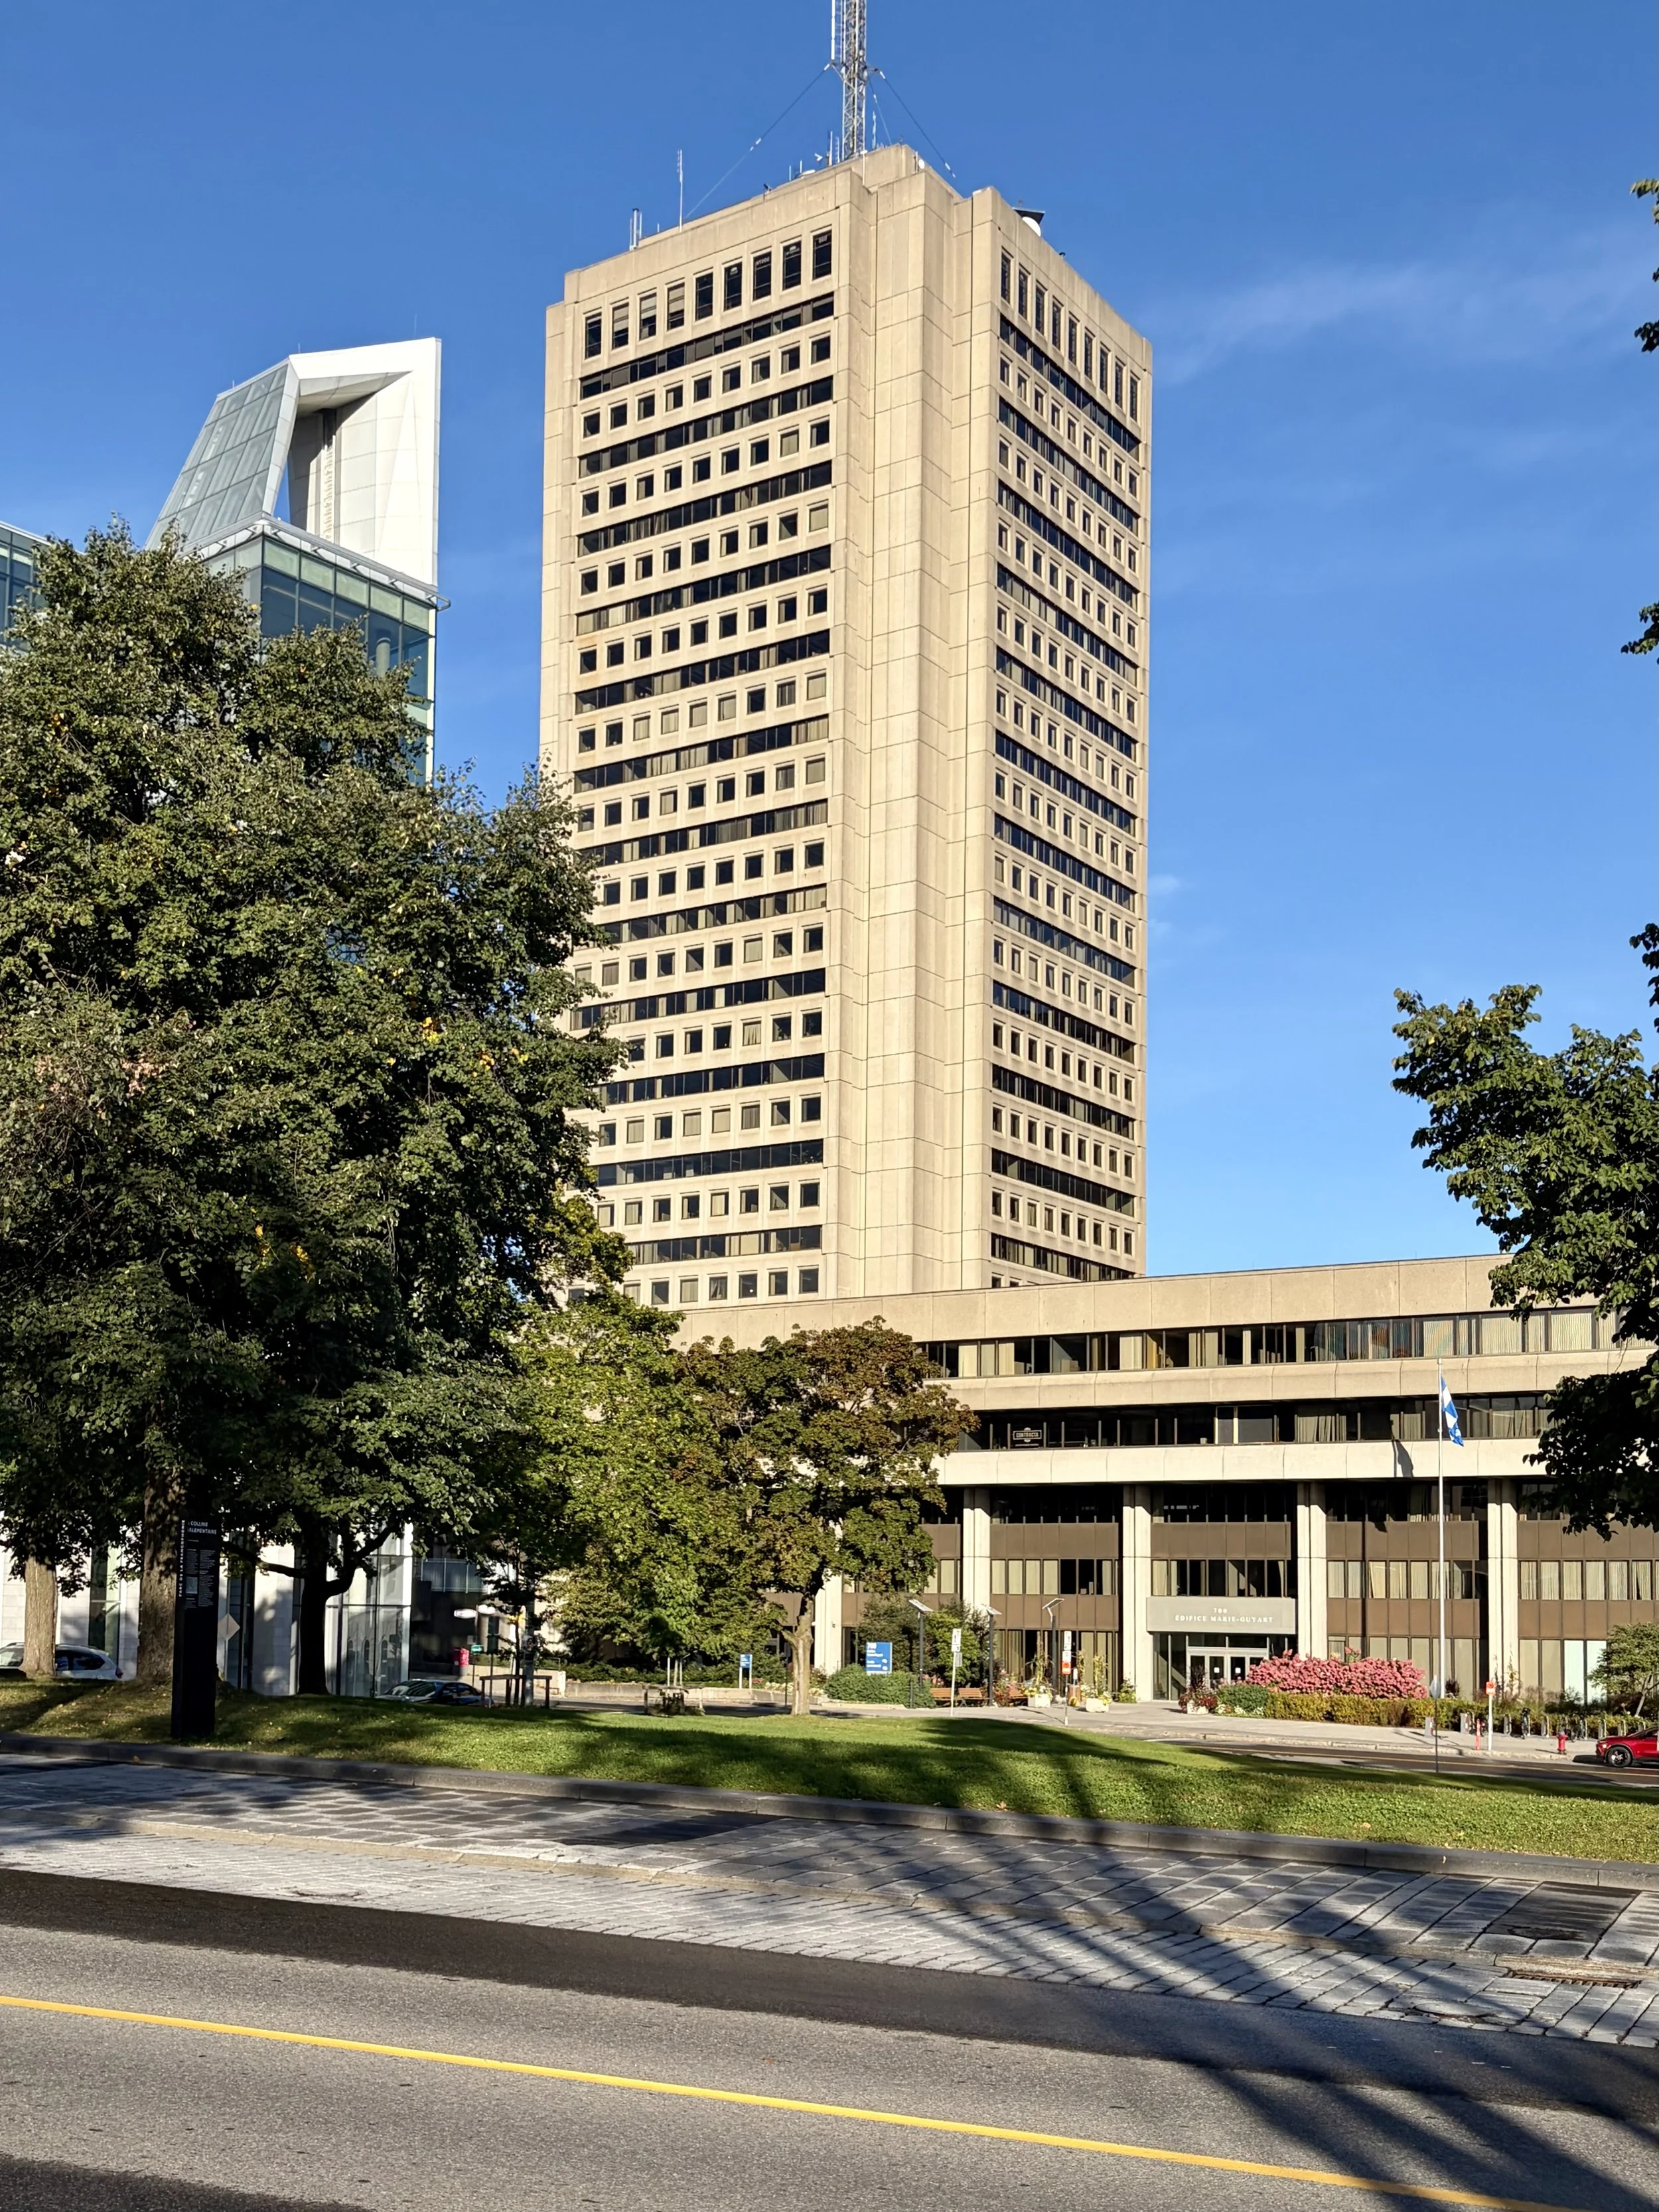
The Édifice Marie-Guyart, previously and still commonly known as Complexe G, is a 33-storey, 132 m (433 ft) office skyscraper completed in 1972 in Quebec City, Quebec, Canada. The brutalist style tower is the tallest building in the city, as well as the tallest building in Canada east of Montreal. Situated in the Parliament Hill borough, the building houses most notably the Ministry of Education, Recreation and Sports, the Ministry of Sustainable Development, Environment and Parks, as well the Observatoire de la Capitale observation deck.
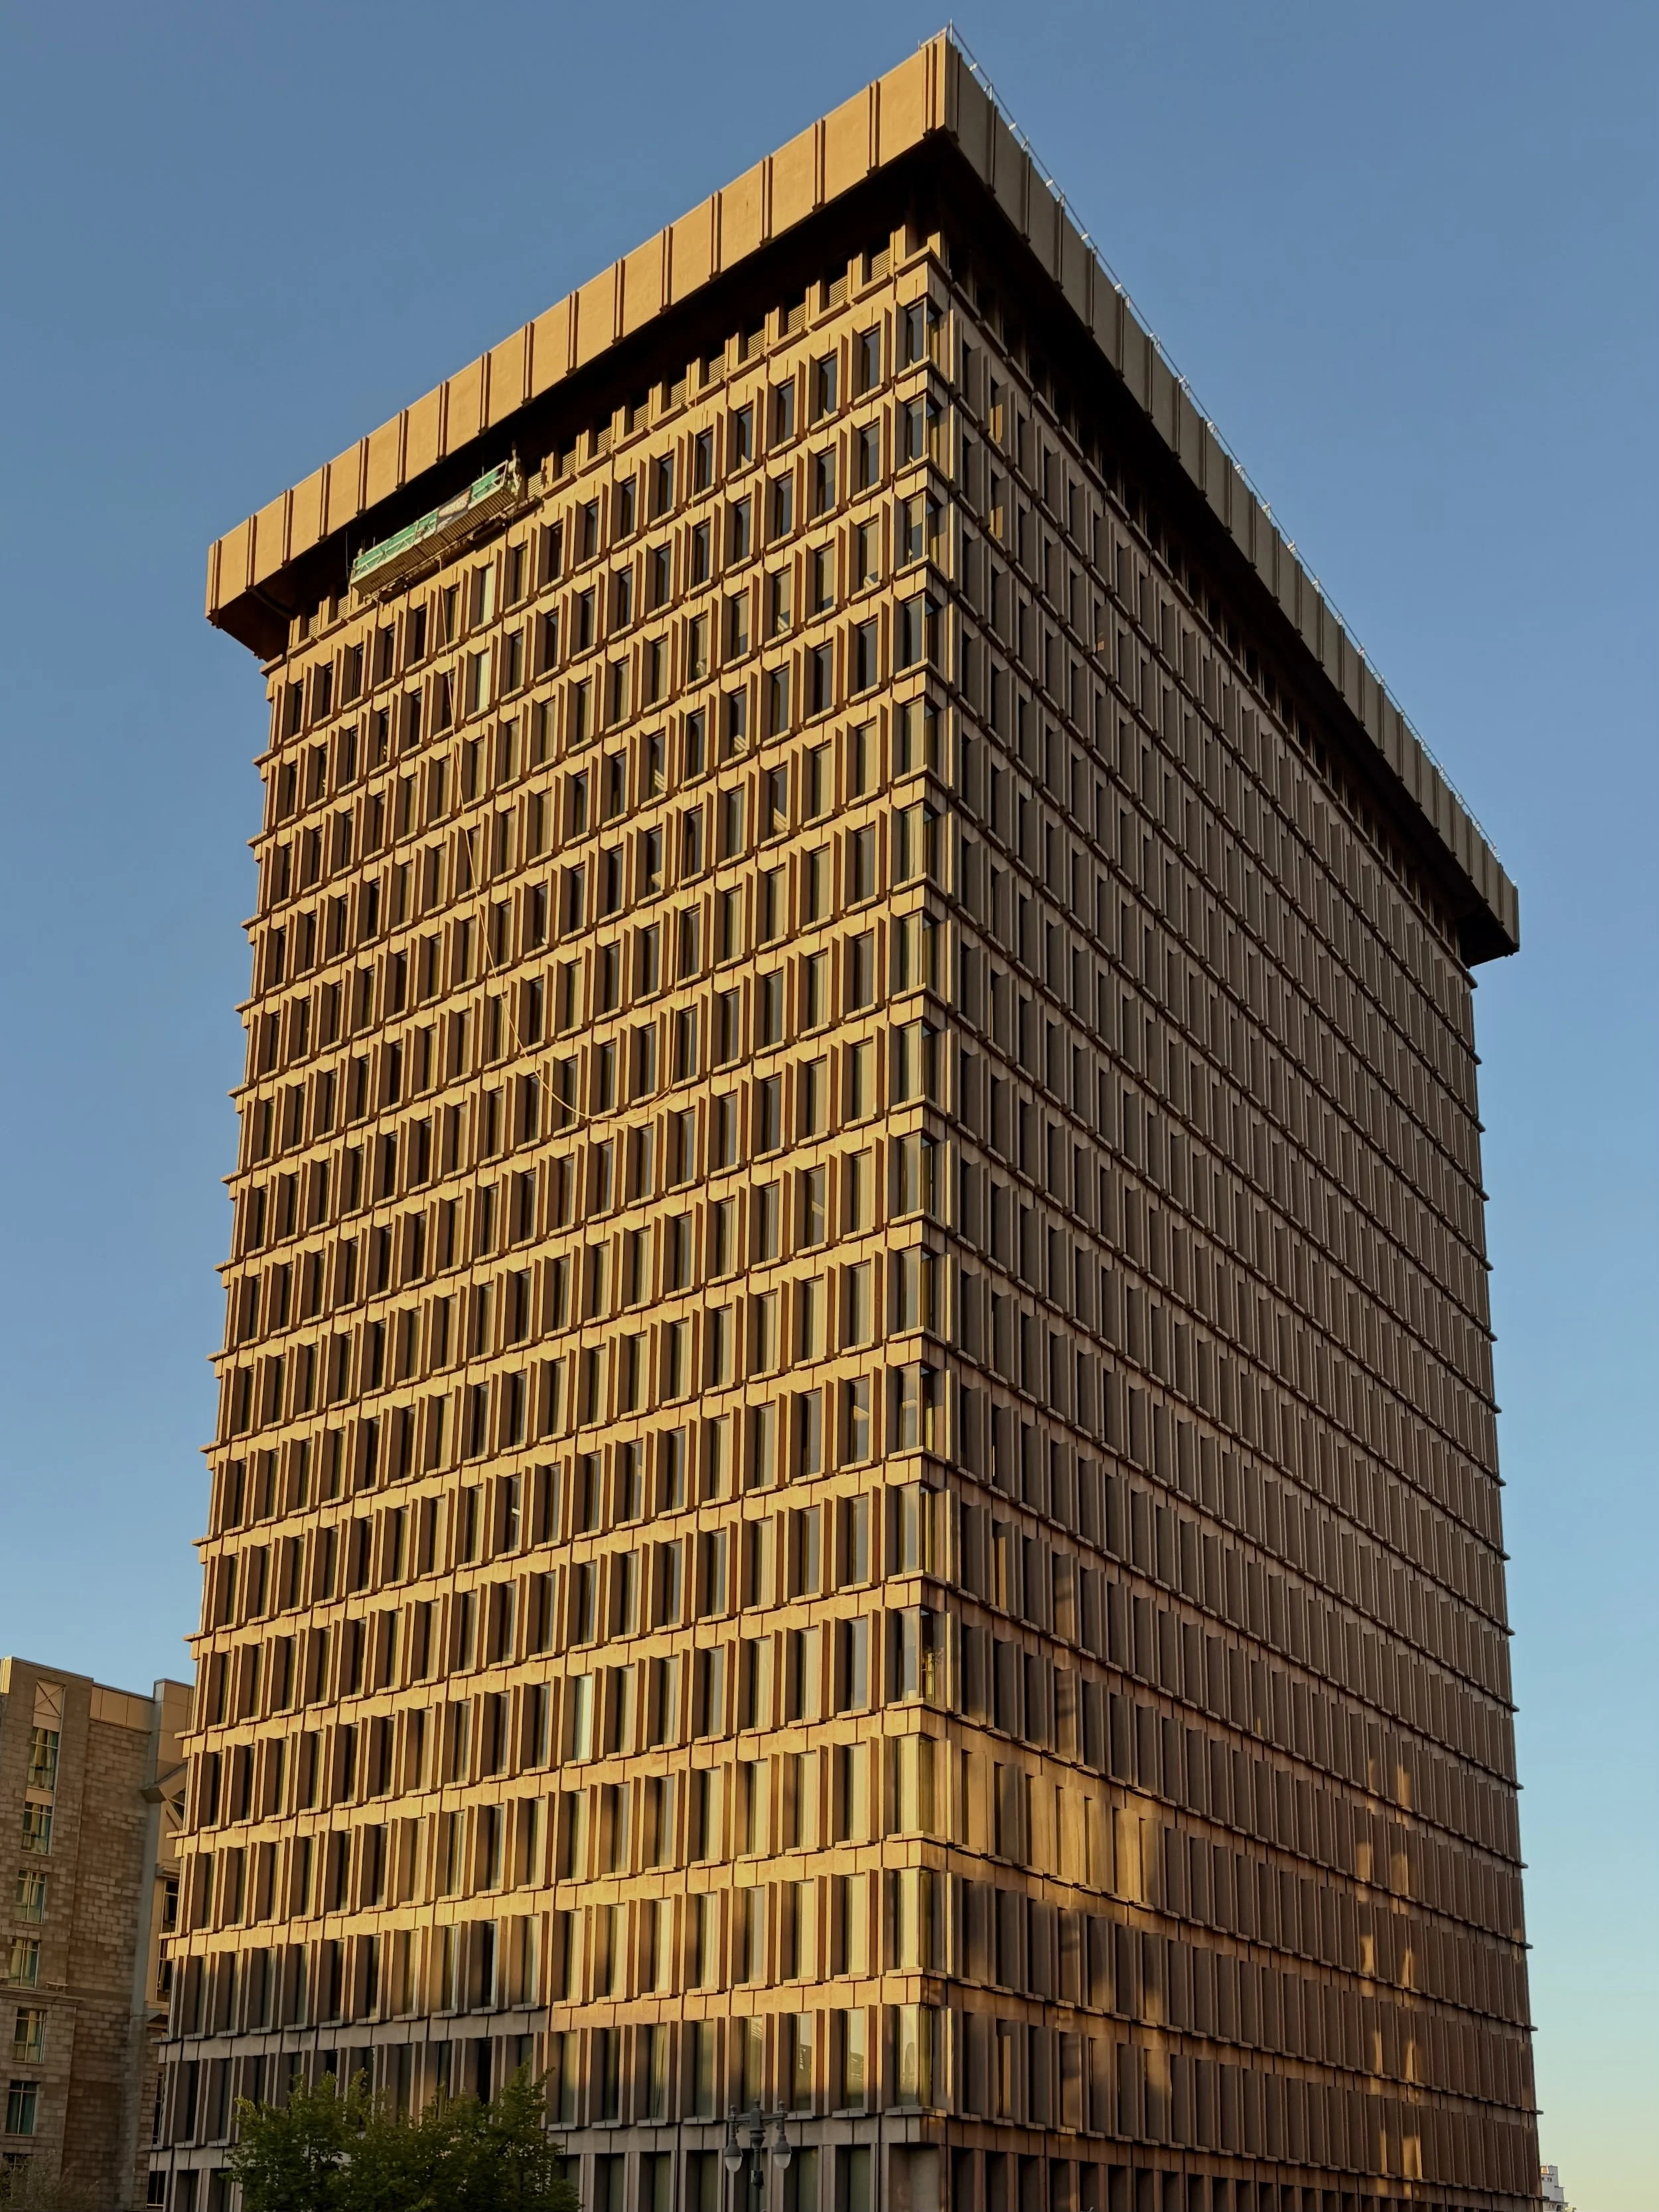
800 Place d’Youville Architect: Ian Martin Year: 1971
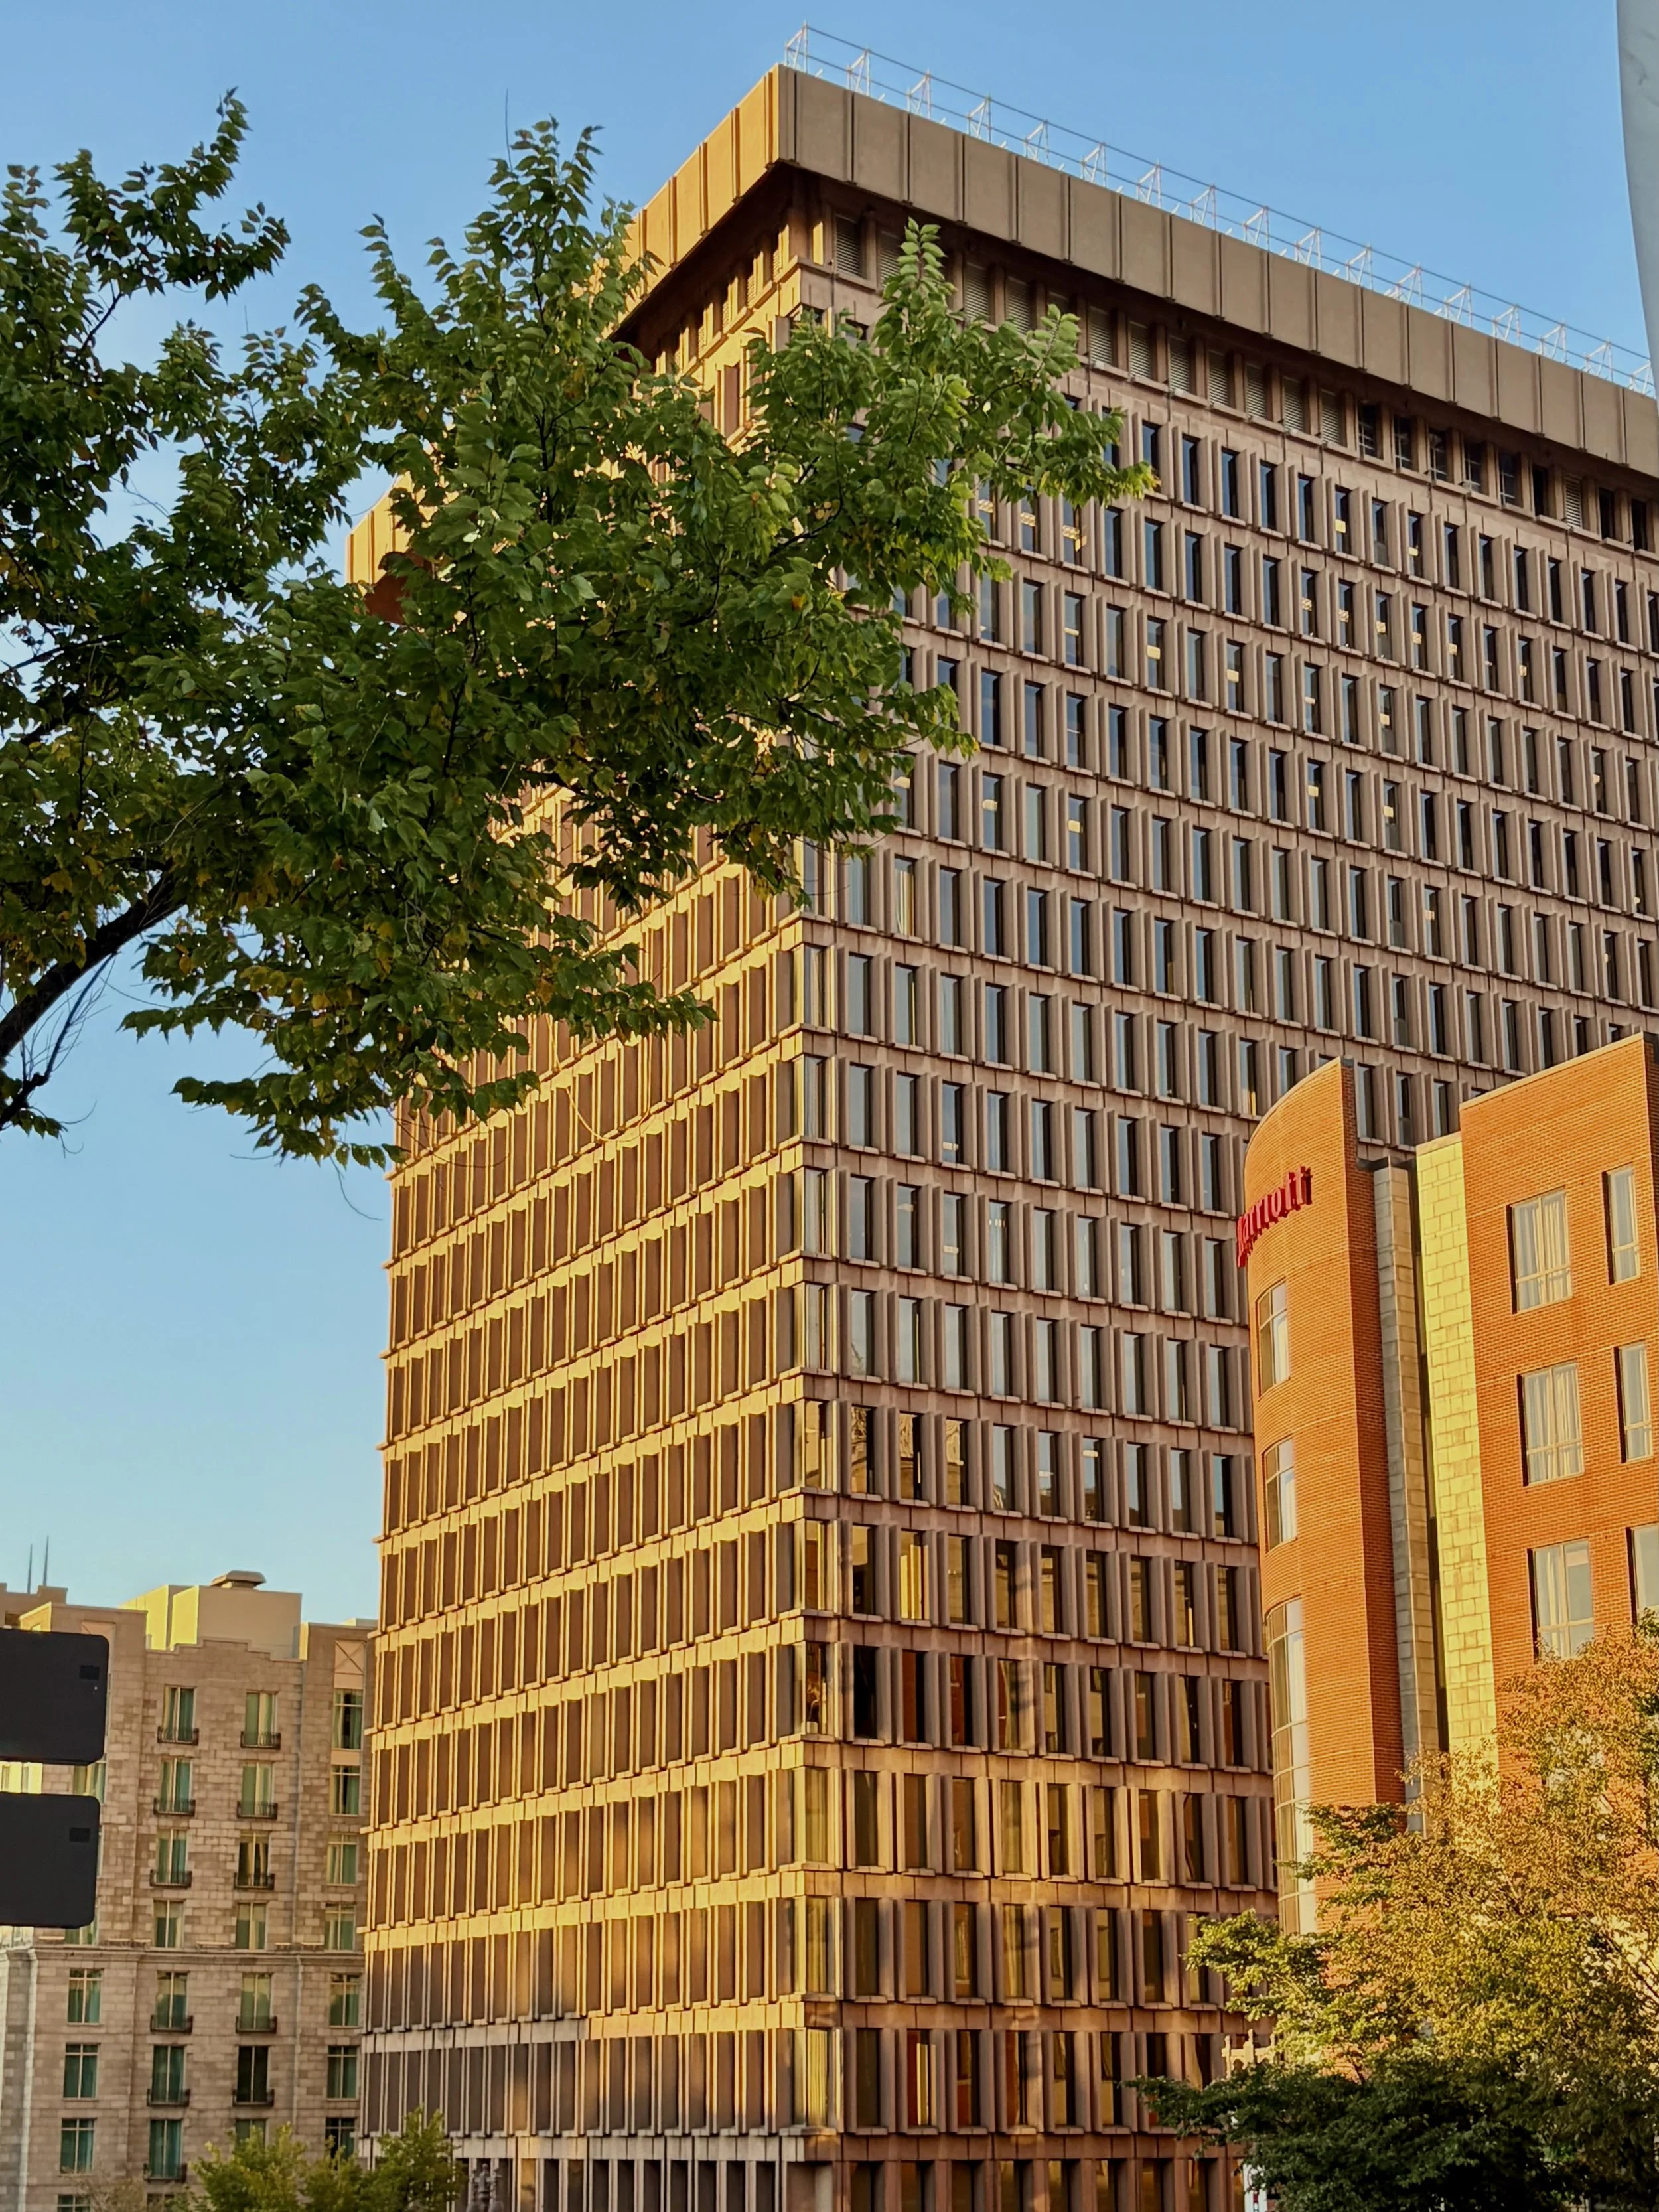
From the structural engineer’s website:
Located in La Cité-Limoilou, with Place d’Youville at its foot, the 800 d’Youville project is a 20-storey office tower. This building was originally designed exclusively for the needs of the Bank of Montreal. Over time, government institutions have also moved into the building, followed by private companies in recent years.
The building structure is made of reinforced concrete, and the exterior cladding, innovative for its time, is made of pink-tinted prefabricated panels with a large glass surface.