

Campus Architecture - MIT
Another Cambridge campus visit, this time at MIT. Again I had to prioritize which buildings to visit per my travel companion’s request. I chose the Eero Saarinen buildings and the recently completed School of Architecture and Planning.
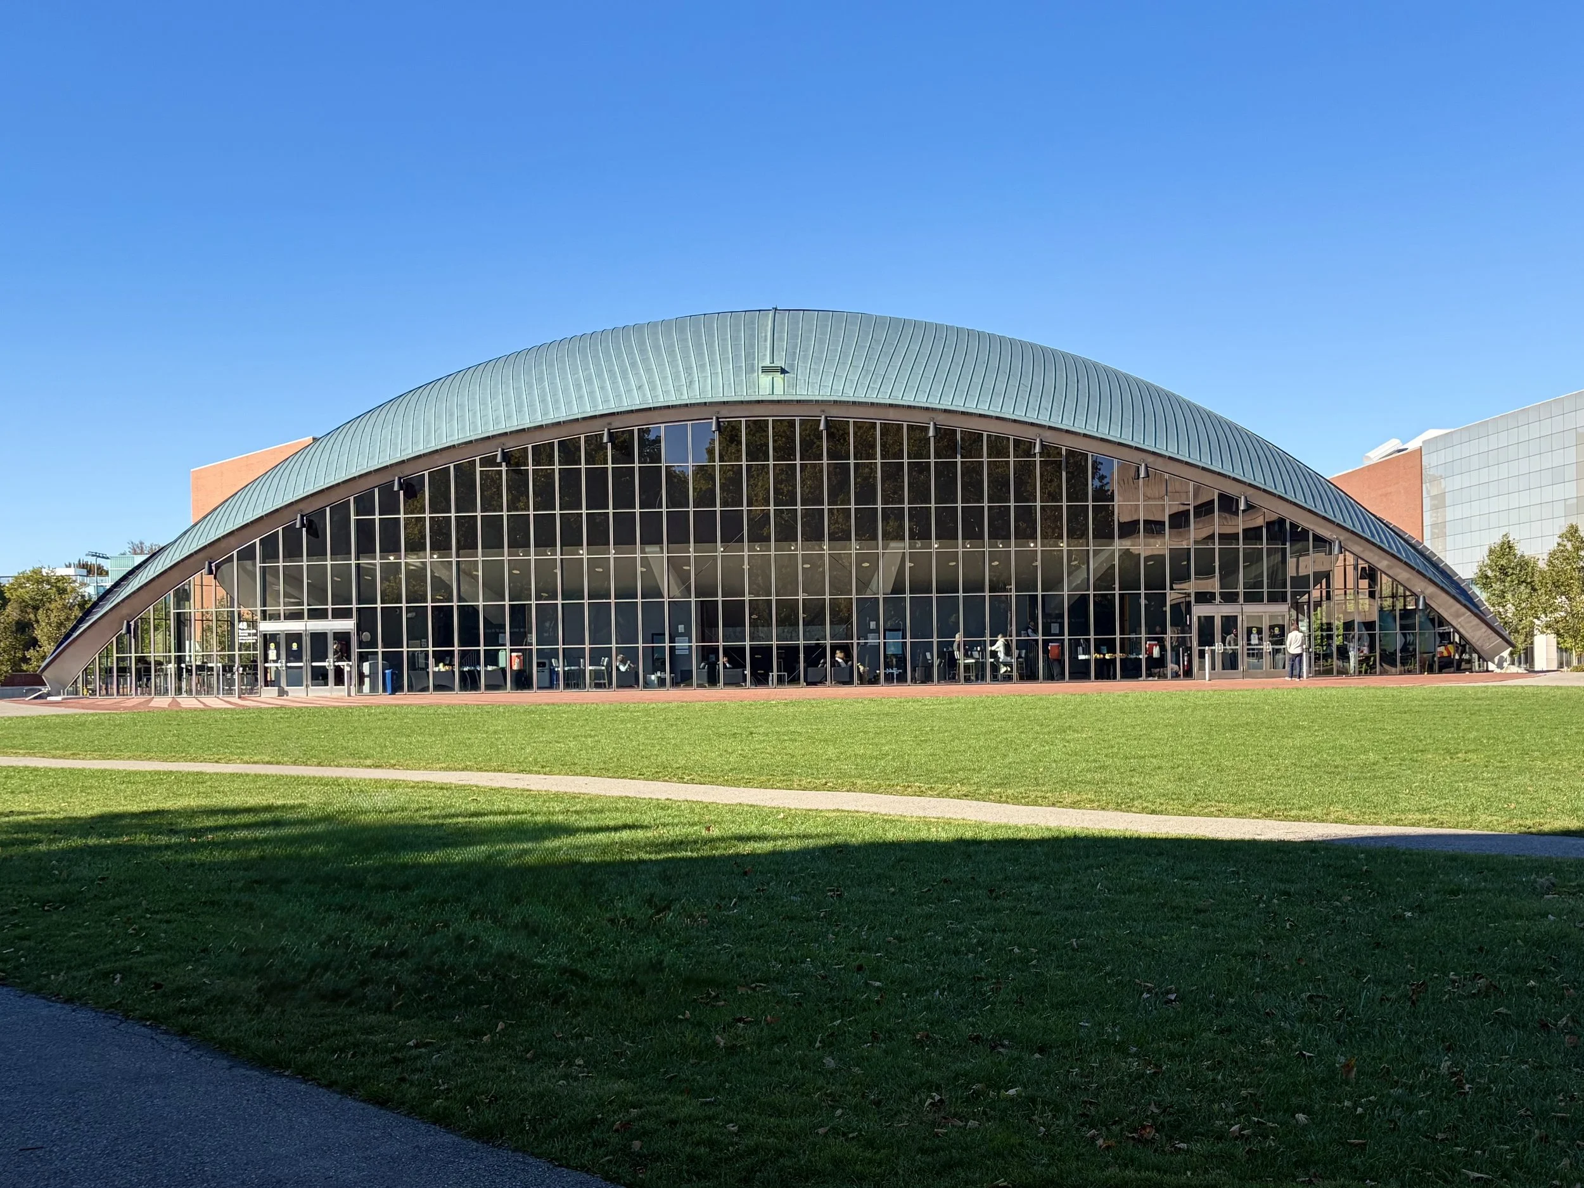
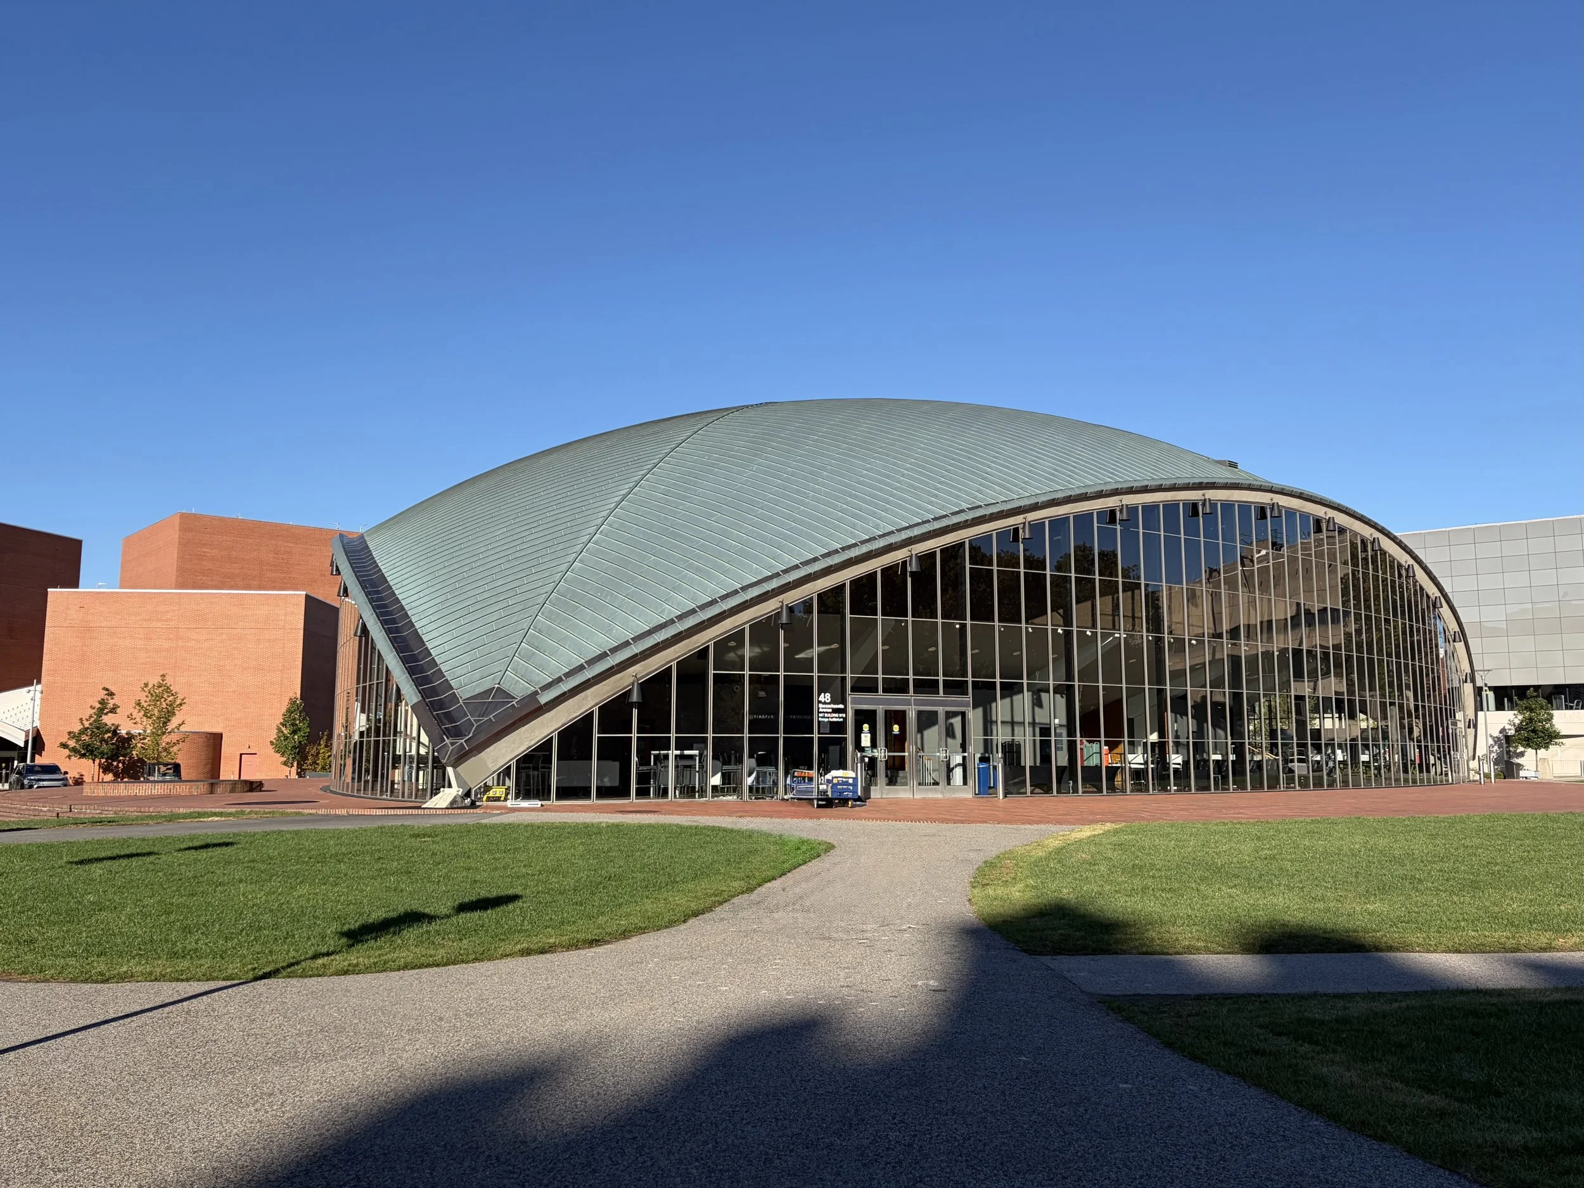
Kresge Auditorium Architects: Eero Saarinen and Associates, 1955
From architecture lab website:
The Kresge Auditorium by Eero Saarinen reflects MIT’s commitment to architectural innovation and serves as a cultural, social, and spiritual hub on campus. Built alongside a non-denominational chapel, the two structures contrast in form, with the chapel’s enclosed brick design and the auditorium’s transparent, outward-facing structure. Among the first large-scale thin-shell concrete buildings in the U.S., its 113-foot reinforced concrete dome, supported by three pendentives, required structural reinforcements and multiple roofing replacements, with standing seam copper installed in 1979. The three-point base gives it a light appearance, with a mid-level lobby connecting the main auditorium and lower theater.
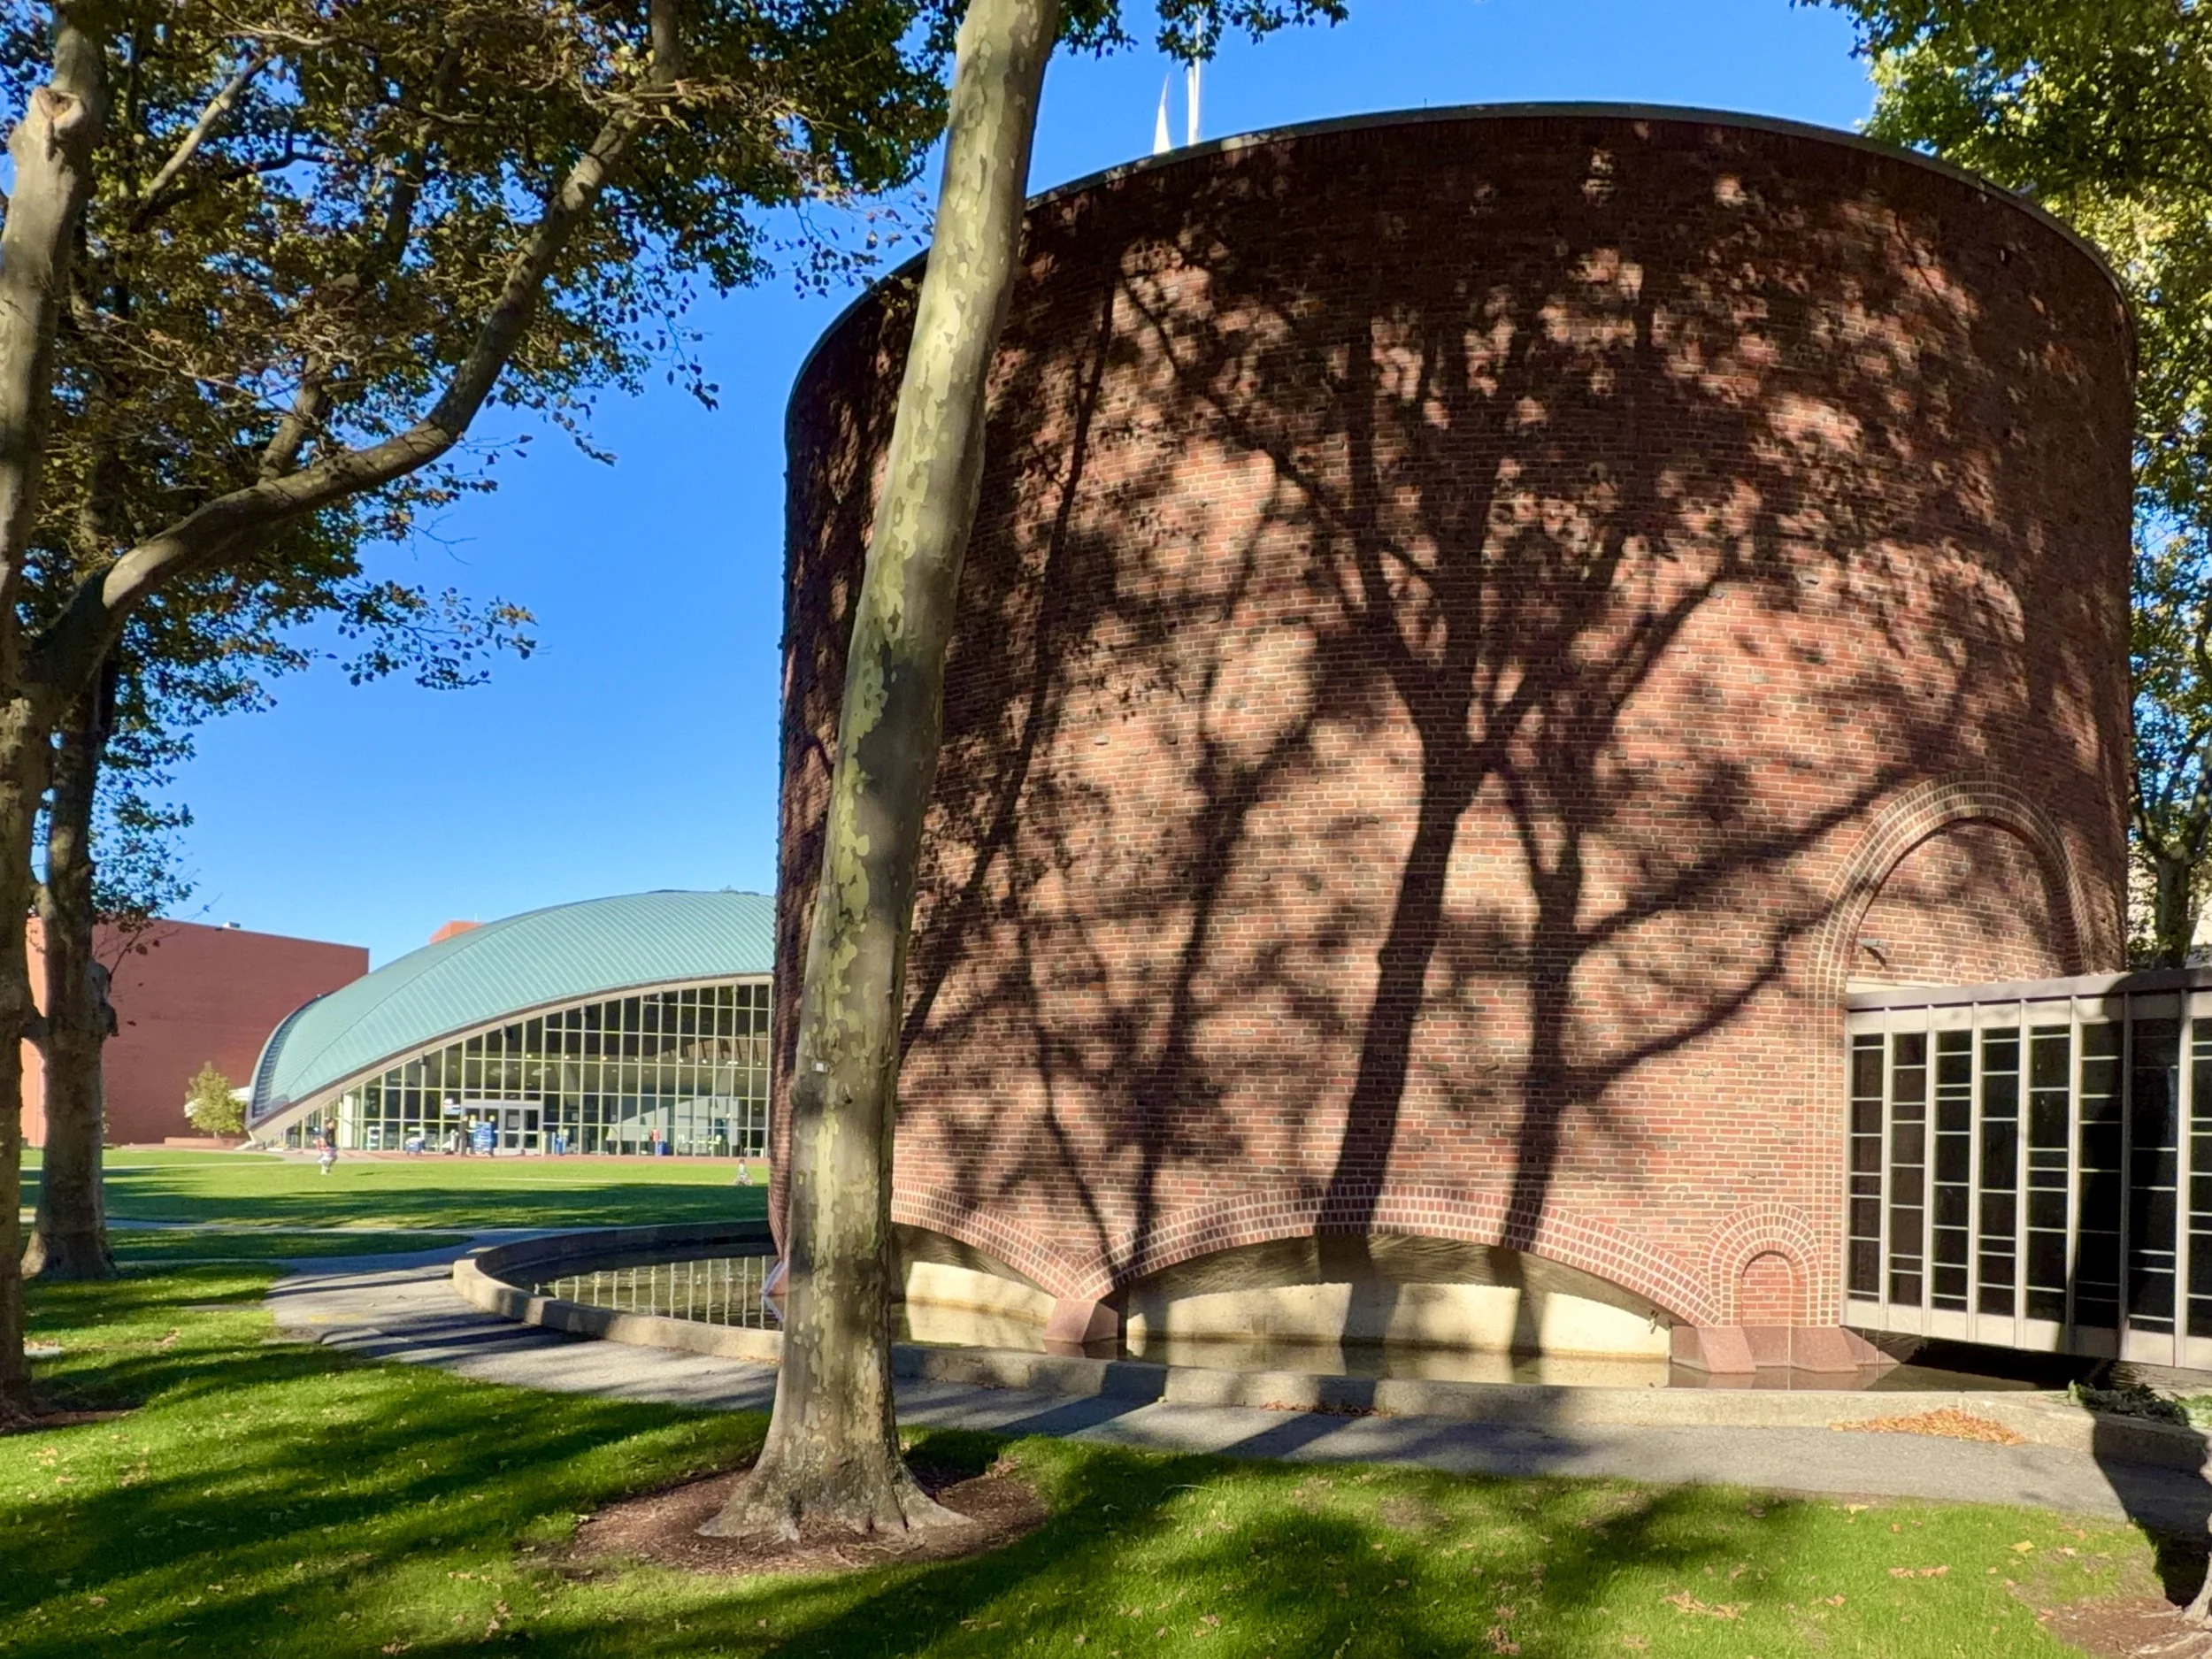
The image below shows the proximity of the auditorium to the chapel.
MIT Chapel Architects: Eero Saarinen, 1955
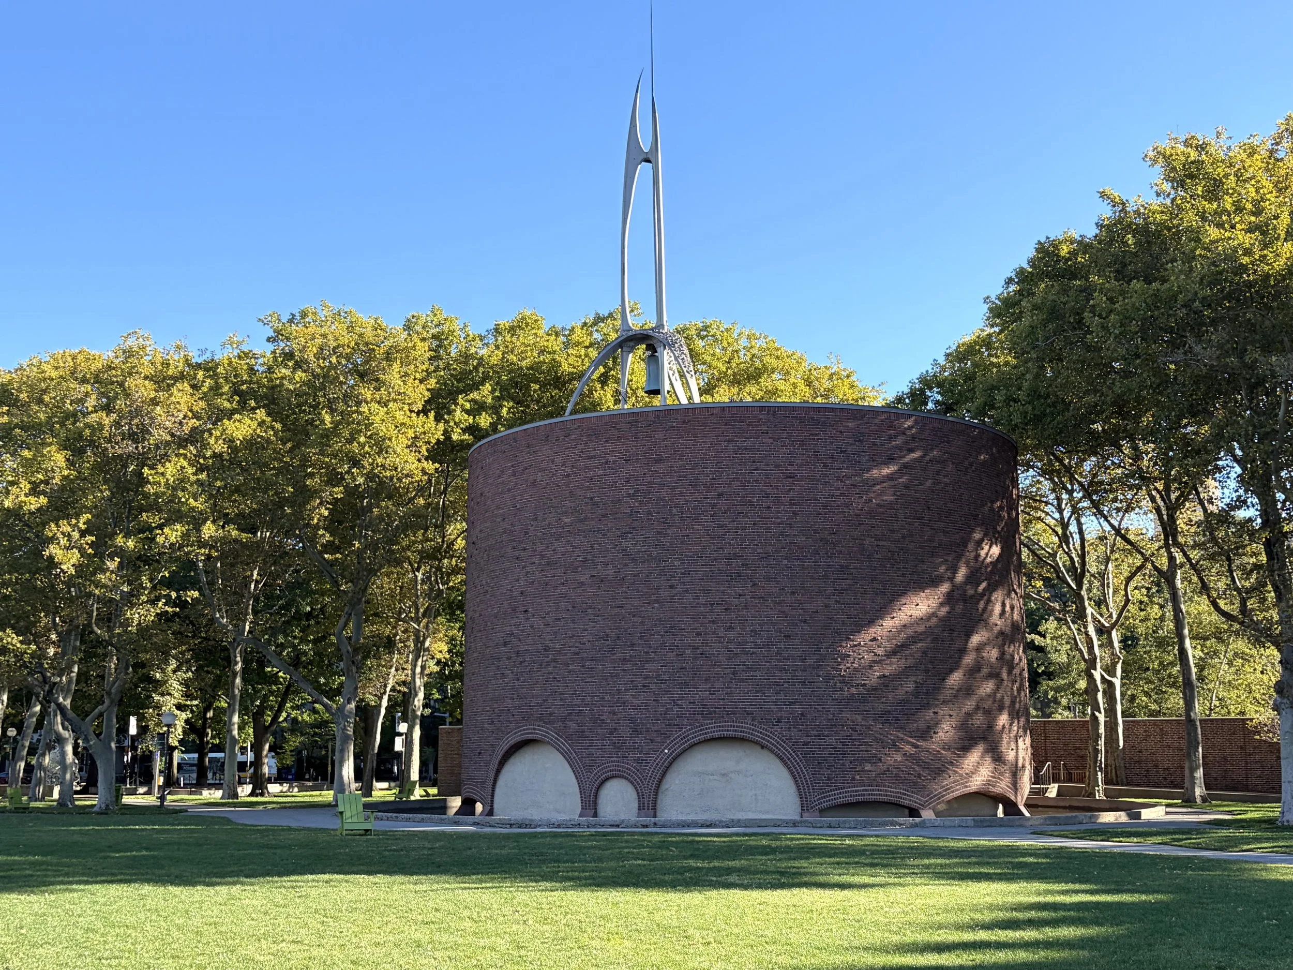
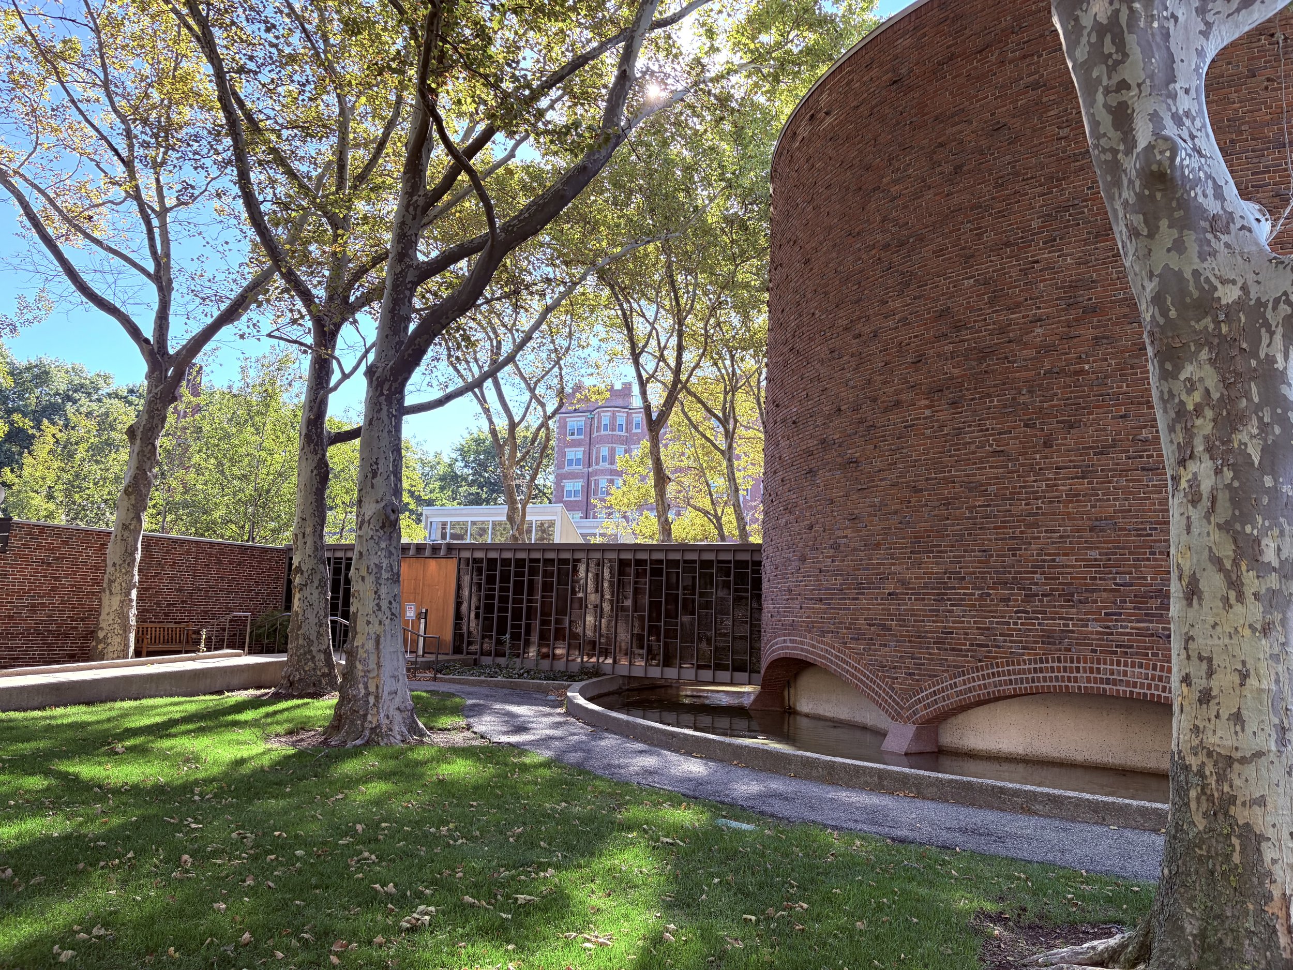
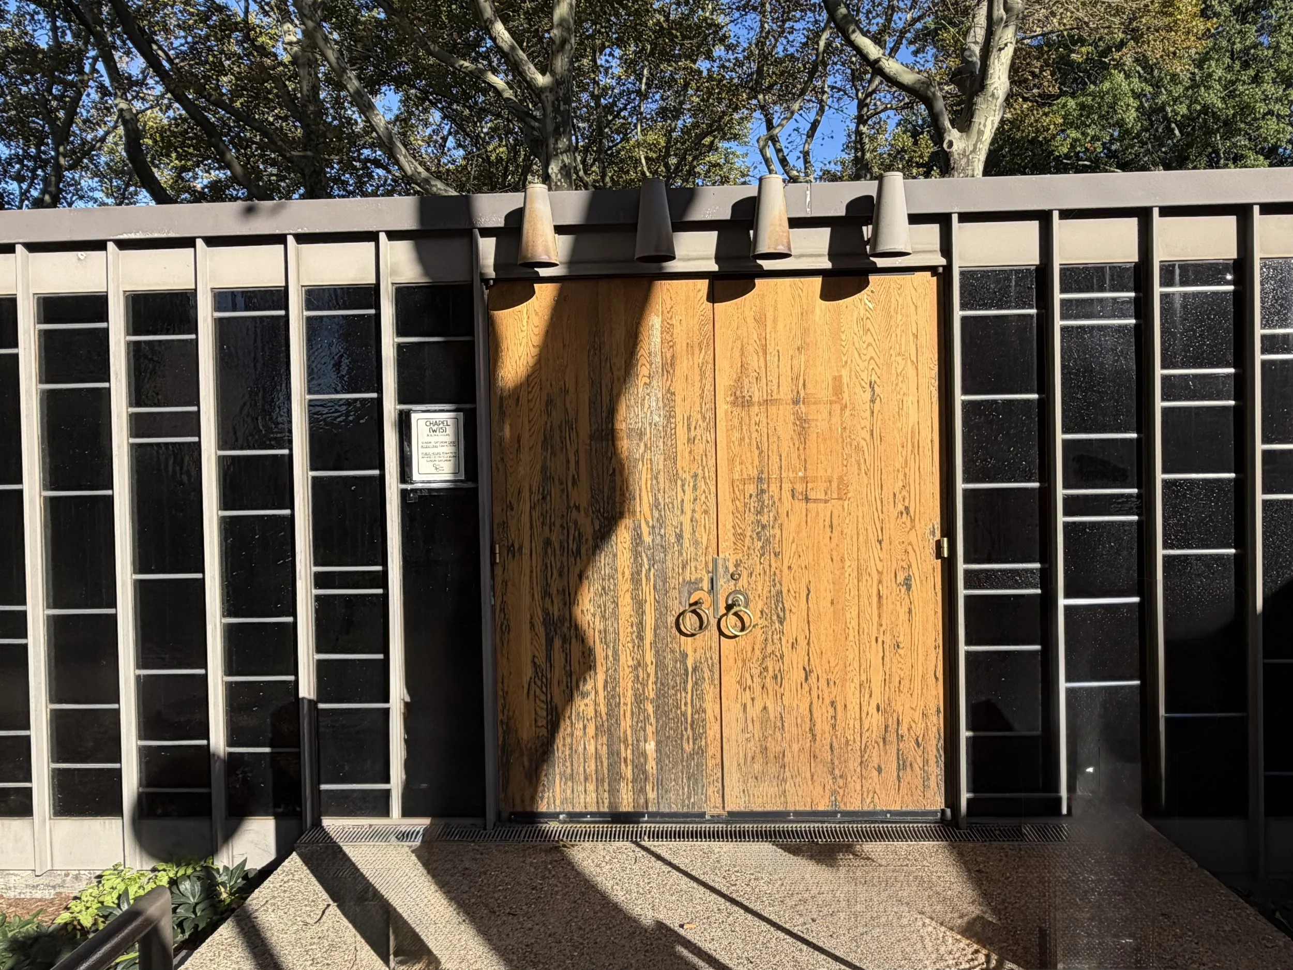
There was a wedding in the chapel that prevented us from going inside. Hence, just a few exterior images. All the more reason to visit again :-)
From architecture lab website:
MIT Chapel operates as a compact cylindrical volume within the MIT campus, establishing a contrast to the surrounding orthogonal grid while forming a compositional relationship with Kresge Auditorium. MIT Chapel uses a windowless brick enclosure and a surrounding shallow water moat to isolate the interior from external noise and visual distraction. MIT Chapel organizes light through a circular skylight above the altar, where a suspended metal sculpture by Harry Bertoia reflects and distributes daylight within the space.
School of Architecture and Planning (SA+P), MIT Architect: Diller Scofidio + Renfro, 2026
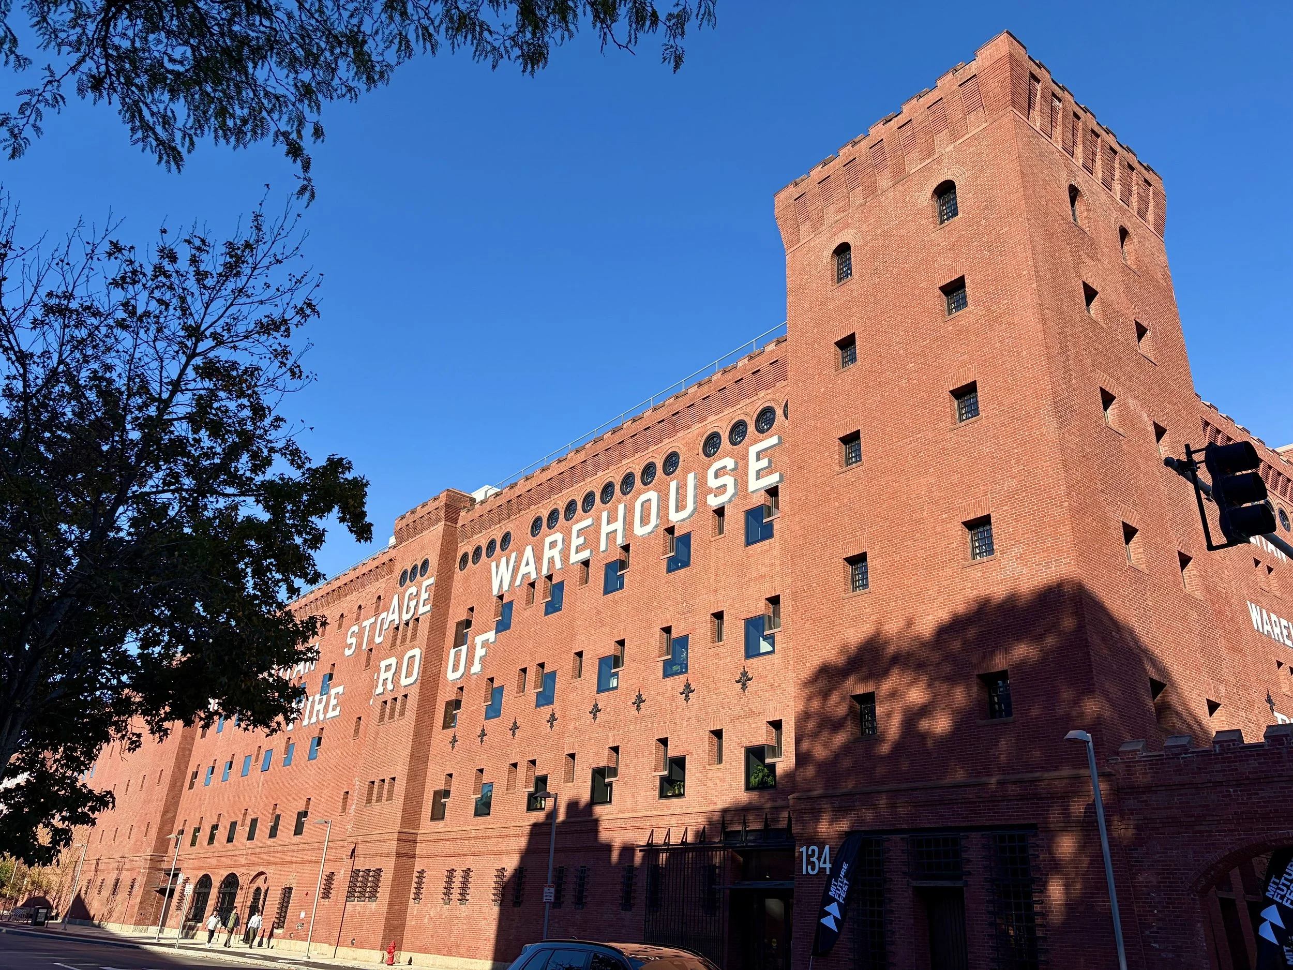
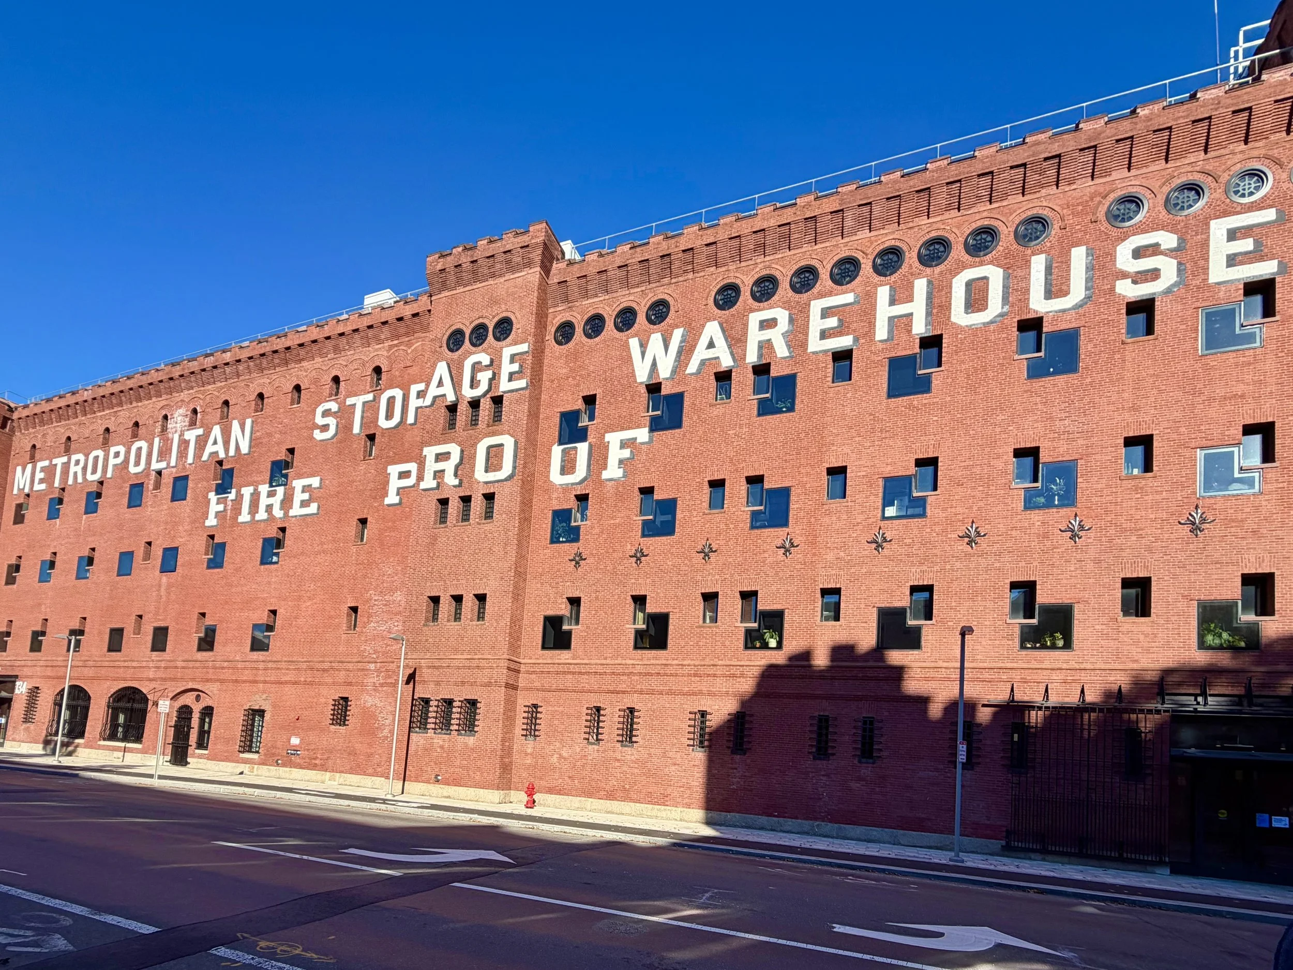
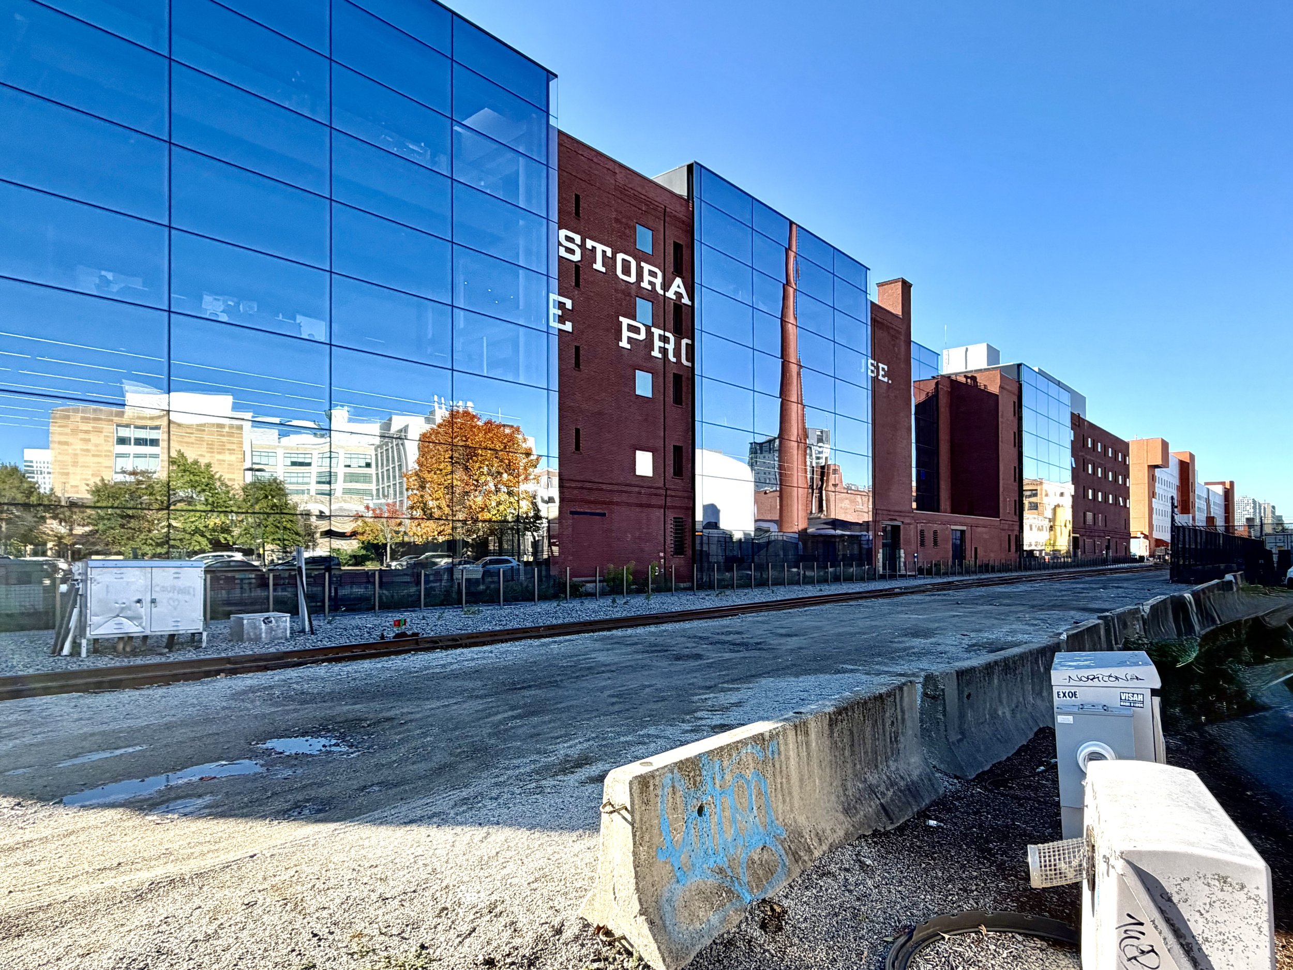
We were excited that our campus visit coincided with the day of the open house - pure serendipity!
From the architect’s website:
Designed for the Massachusetts Institute of Technology, the Metropolitan Storage Warehouse, known as the MET, consolidates most of the departments, labs, and centers of the School of Architecture and Planning (SA+P)—previously dispersed across the Main Group complex — into a single unlikely host. The five-hundred-foot-long solid brick building, begun in 1894 by Frederic Pope and expanded in four subsequent additions designed by Peabody and Stearns by 1911 and completed in 1923, evokes the safety and security of a fortress, with its two-foot-thick walls, corner tower, crenellated corbeled cornices, and small slit windows.