

Shapely Architecture - Pyramids
Lately I’ve been perusing the photo archive, “cleaning up” older photos with the new built-in iPhone tool and finding new categories in which to share my photos.
When I ran across the photo of the cobalt blue pyramid in Long Beach, I racked my brain for other pyramid photos.
I came up with at least 4 - a sculpture, a landscape feature, a casino hotel and a church.
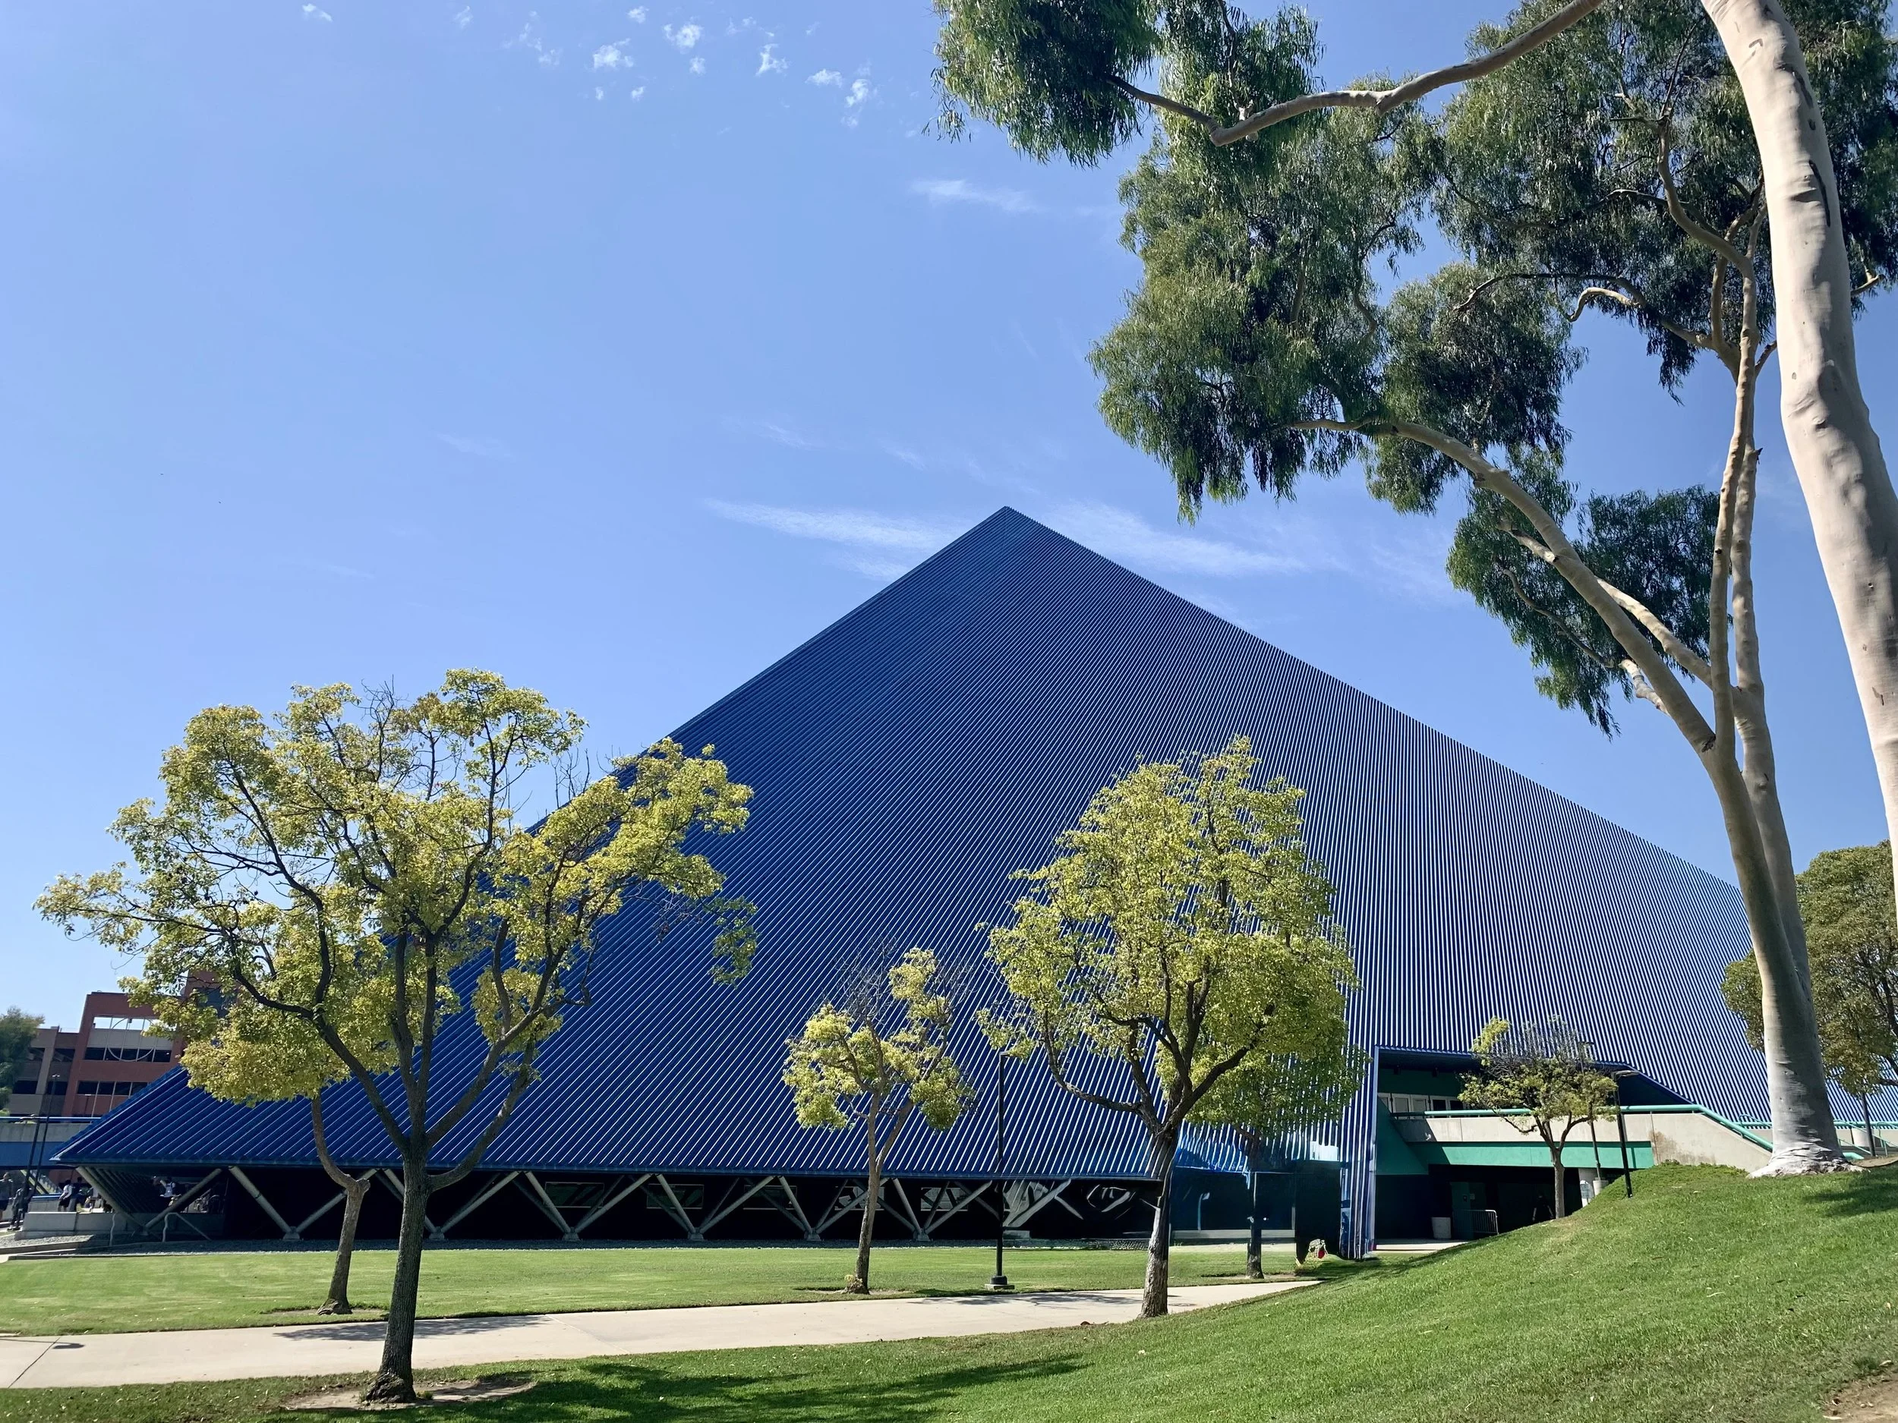
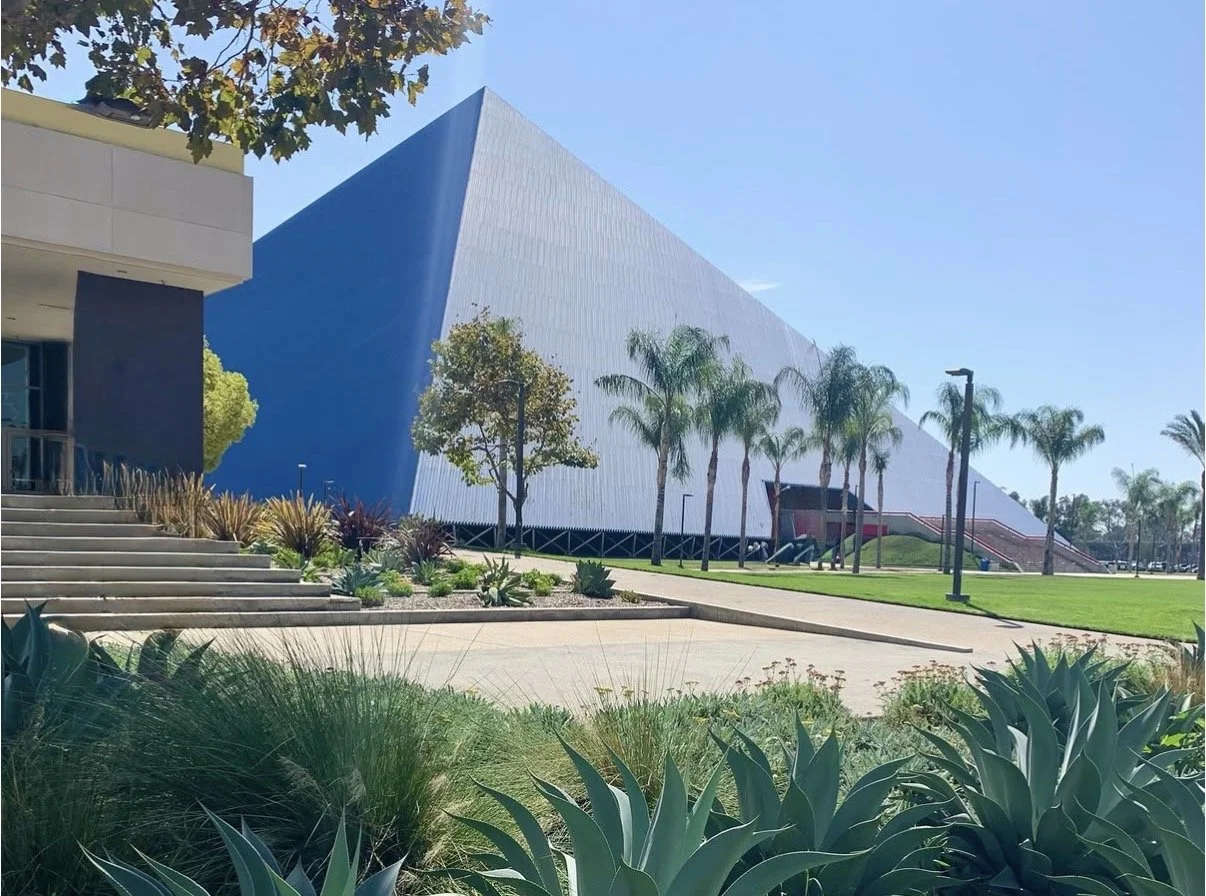
The LBS Financial Credit Union Pyramid, formerly known as the Walter Pyramid, formerly known as The Long Beach Pyramid (1984) Architect: Don Gibbs
Says Wikipedia:
The LBS Financial Credit Union Pyramid, formerly known as Walter Pyramid and The Long Beach Pyramid, is a 4,000-seat, pyramid-shaped indoor arena on the campus of Cal State Long Beach (see images above)
The Walter Pyramid was designed by Don Gibbs and built by the Nielson Construction Company of San Diego. The building of Walter Pyramid cost approximately $22 million.
Each side of the perimeter of Walter Pyramid measures 345 feet (105 m), and it is 190 feet (58 m) tall.
It is one of only four mathematically true pyramid-style buildings in the United States, the others being the Summum Pyramid in Salt Lake City, Utah, Luxor Las Vegas in Las Vegas, Nevada, and the Memphis Pyramid in Memphis, Tennessee.
Four-Sided Pyramid by Sol LeWitt, first installation 1997, fabricated 1999
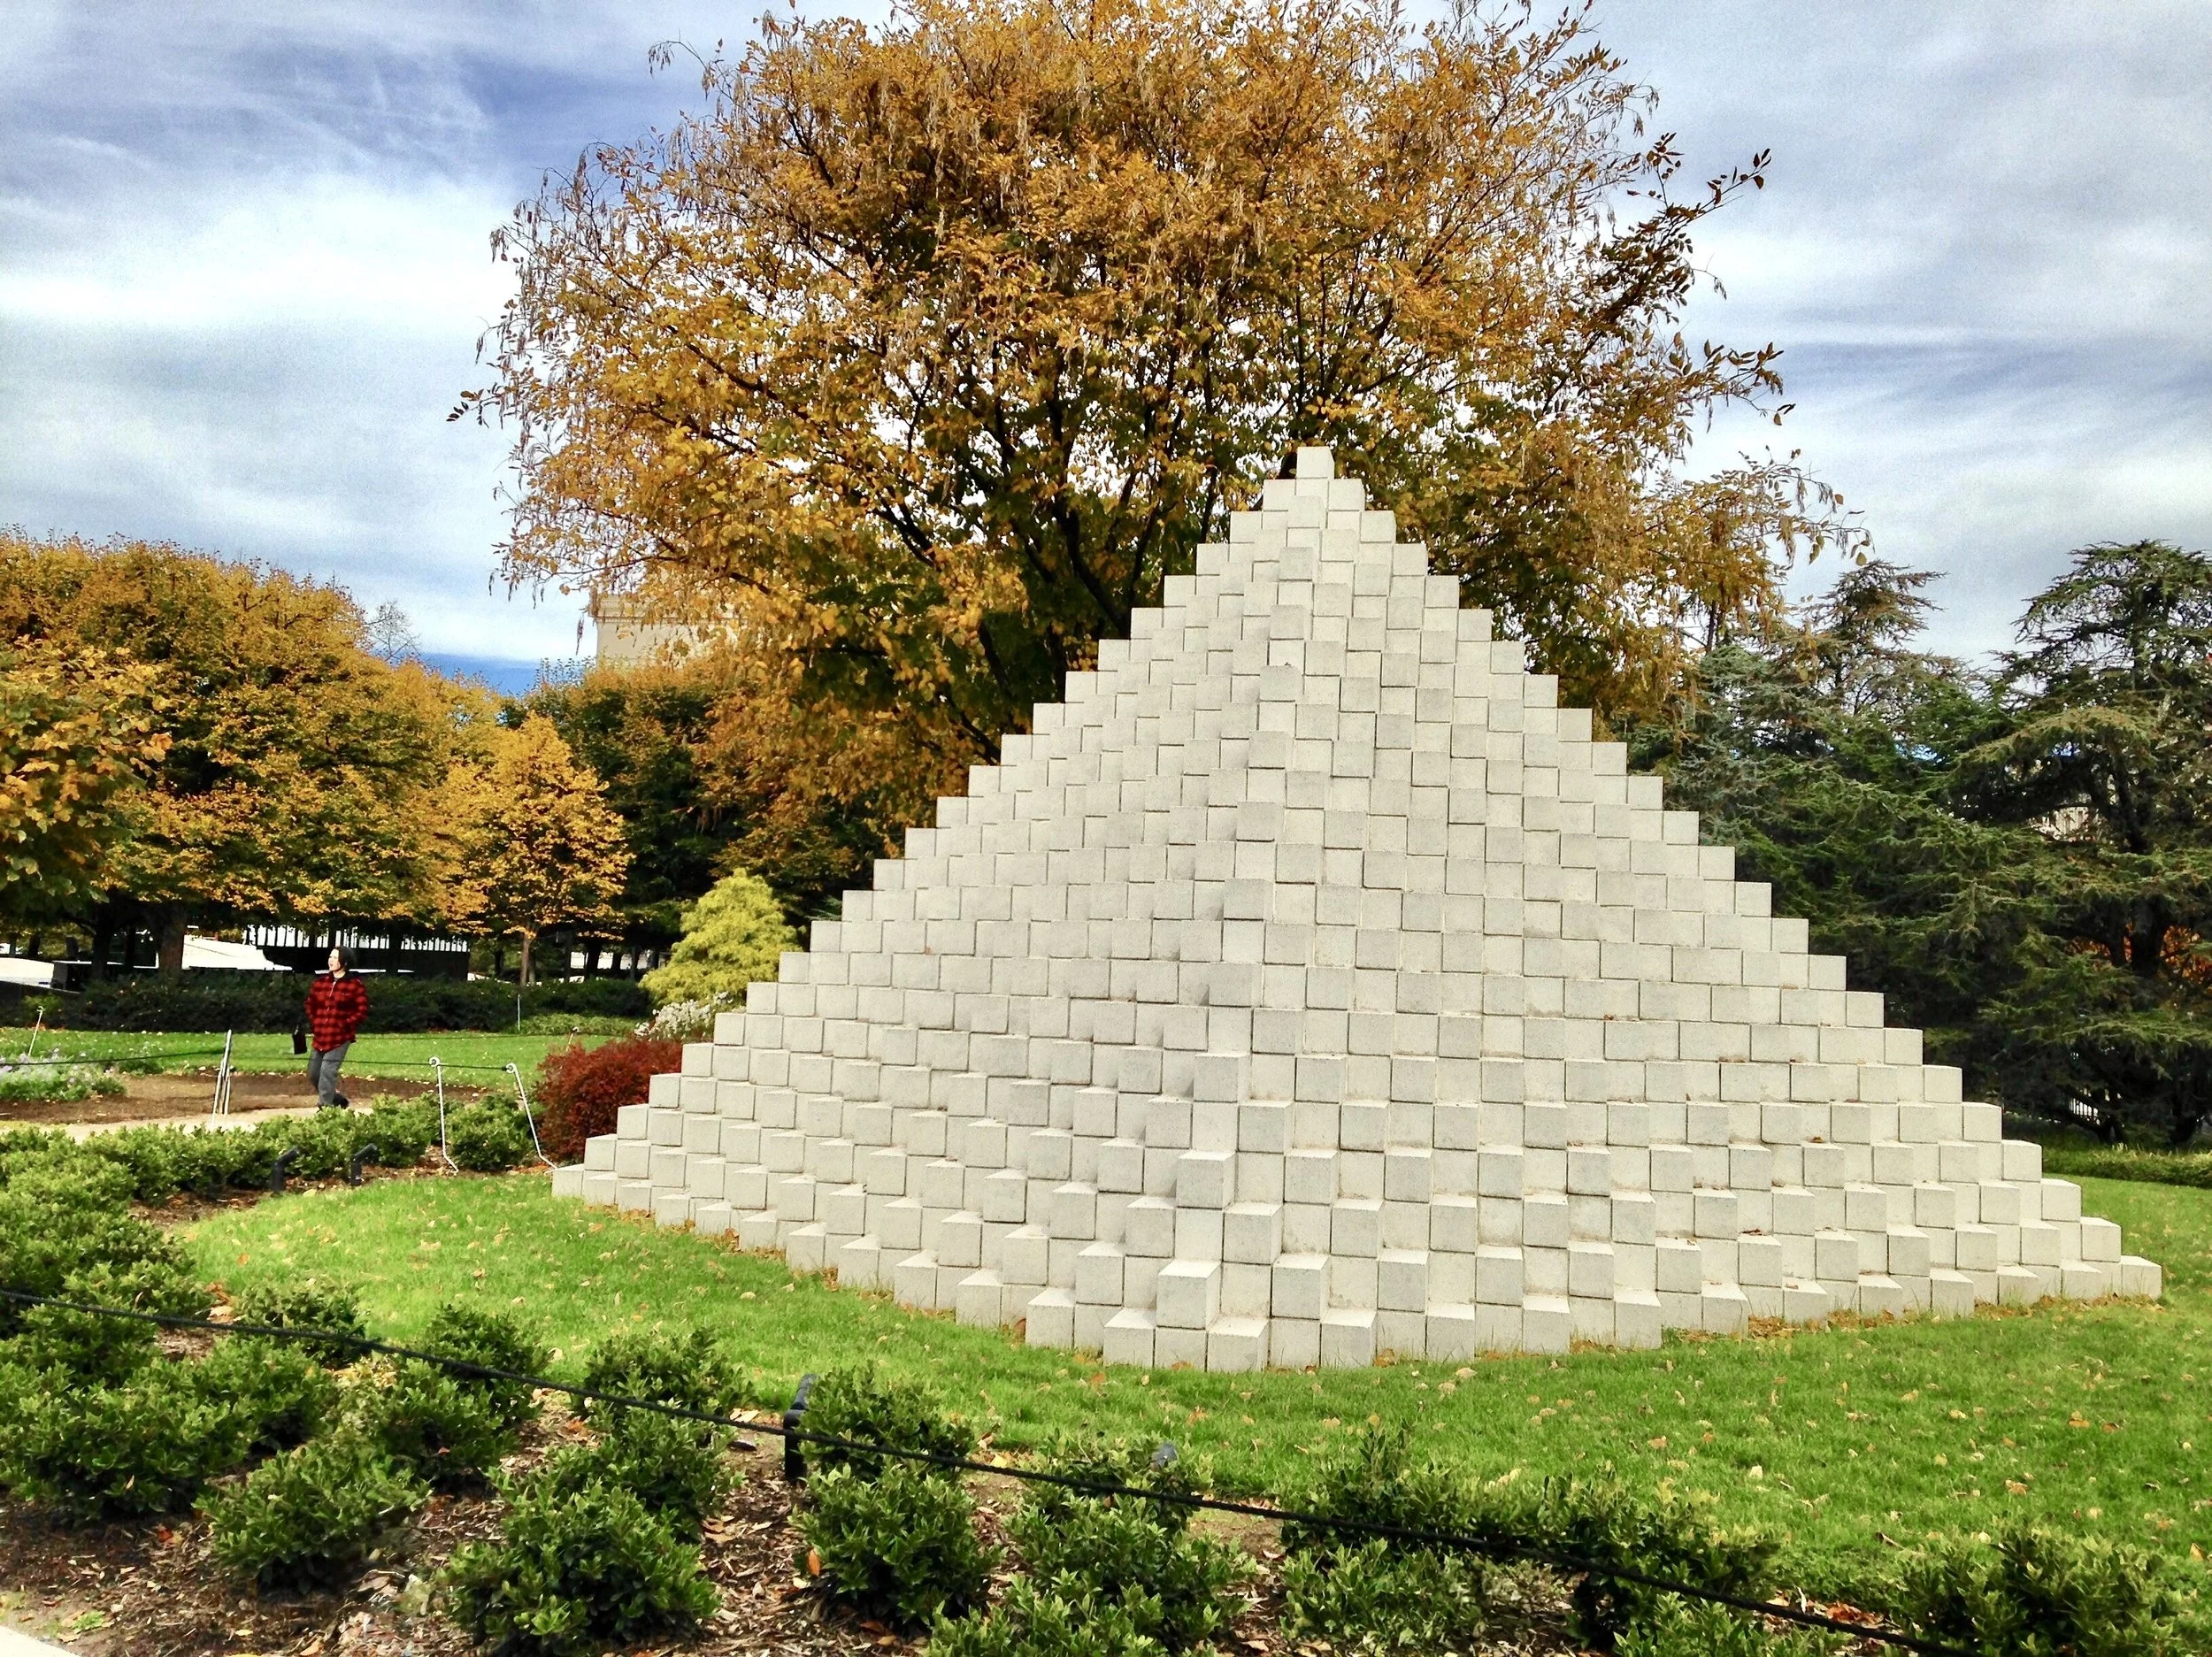
I found this artful pyramid of concrete blocks and mortar while strolling the National Gallery of Art in Washington, DC years ago on a cold fall day. I happened to be in town to run the Marine Corp Marathon.
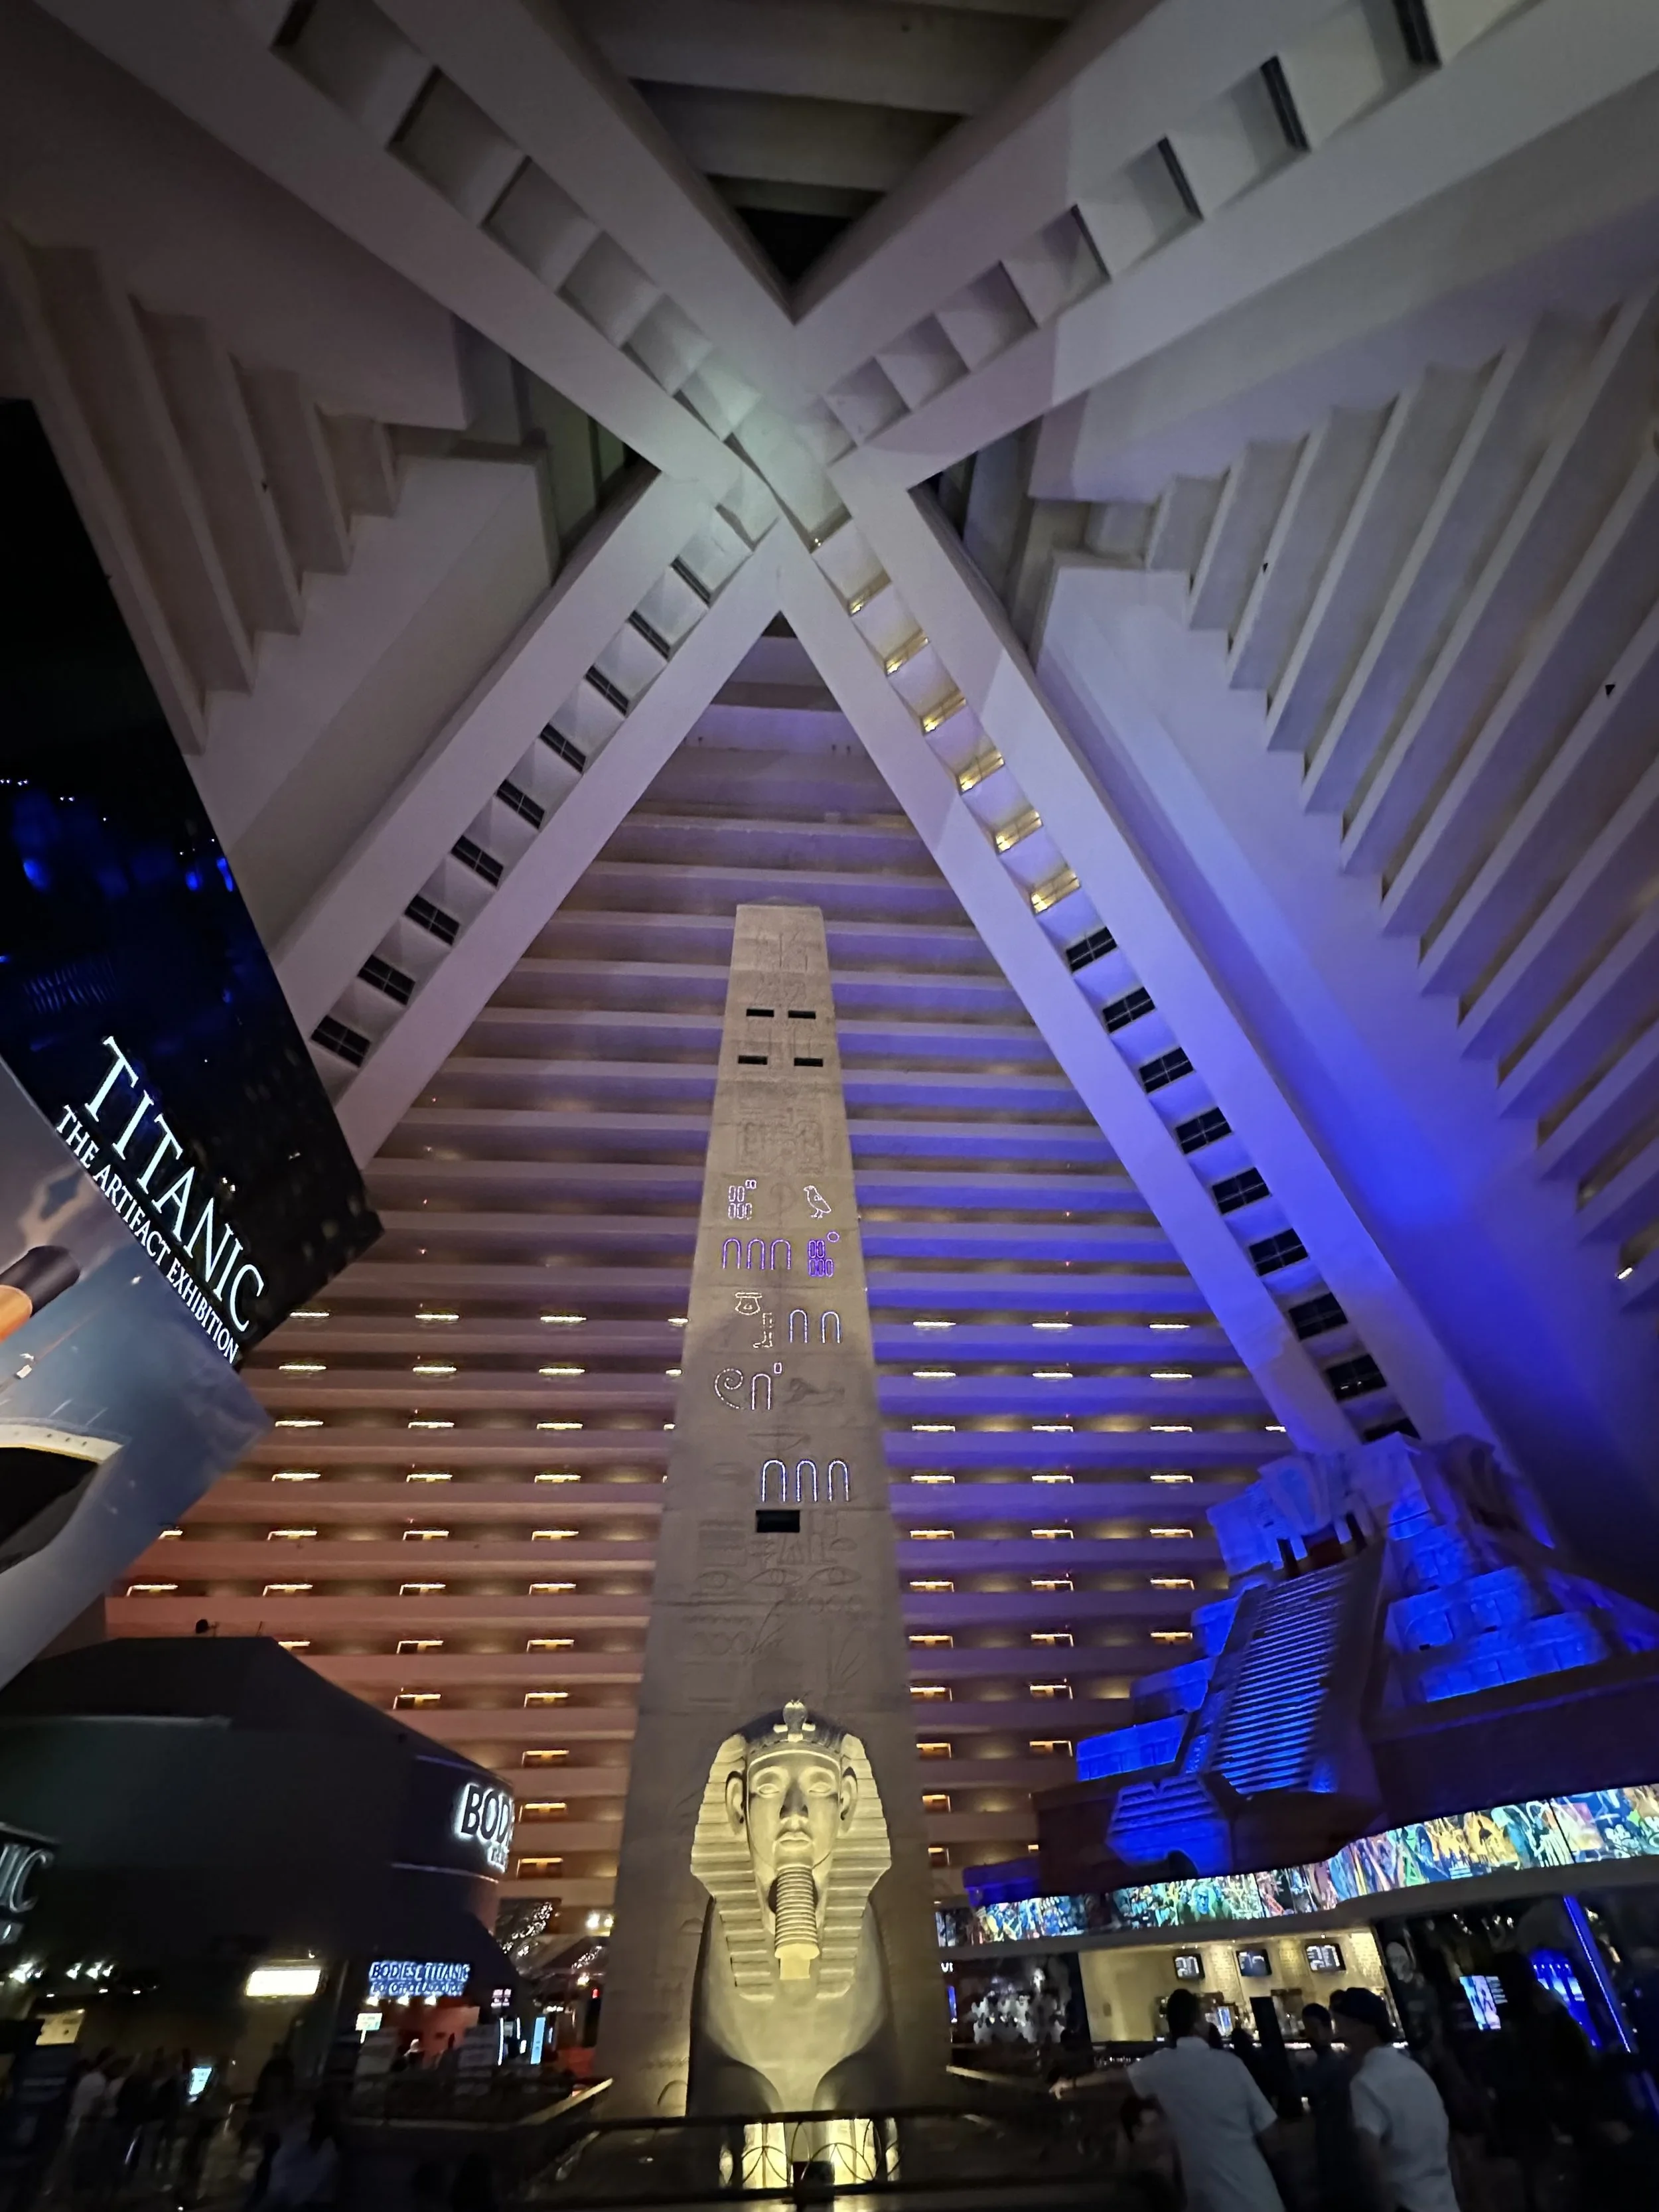
Luxor Hotel, 1993 Architect: Veldon Simpson
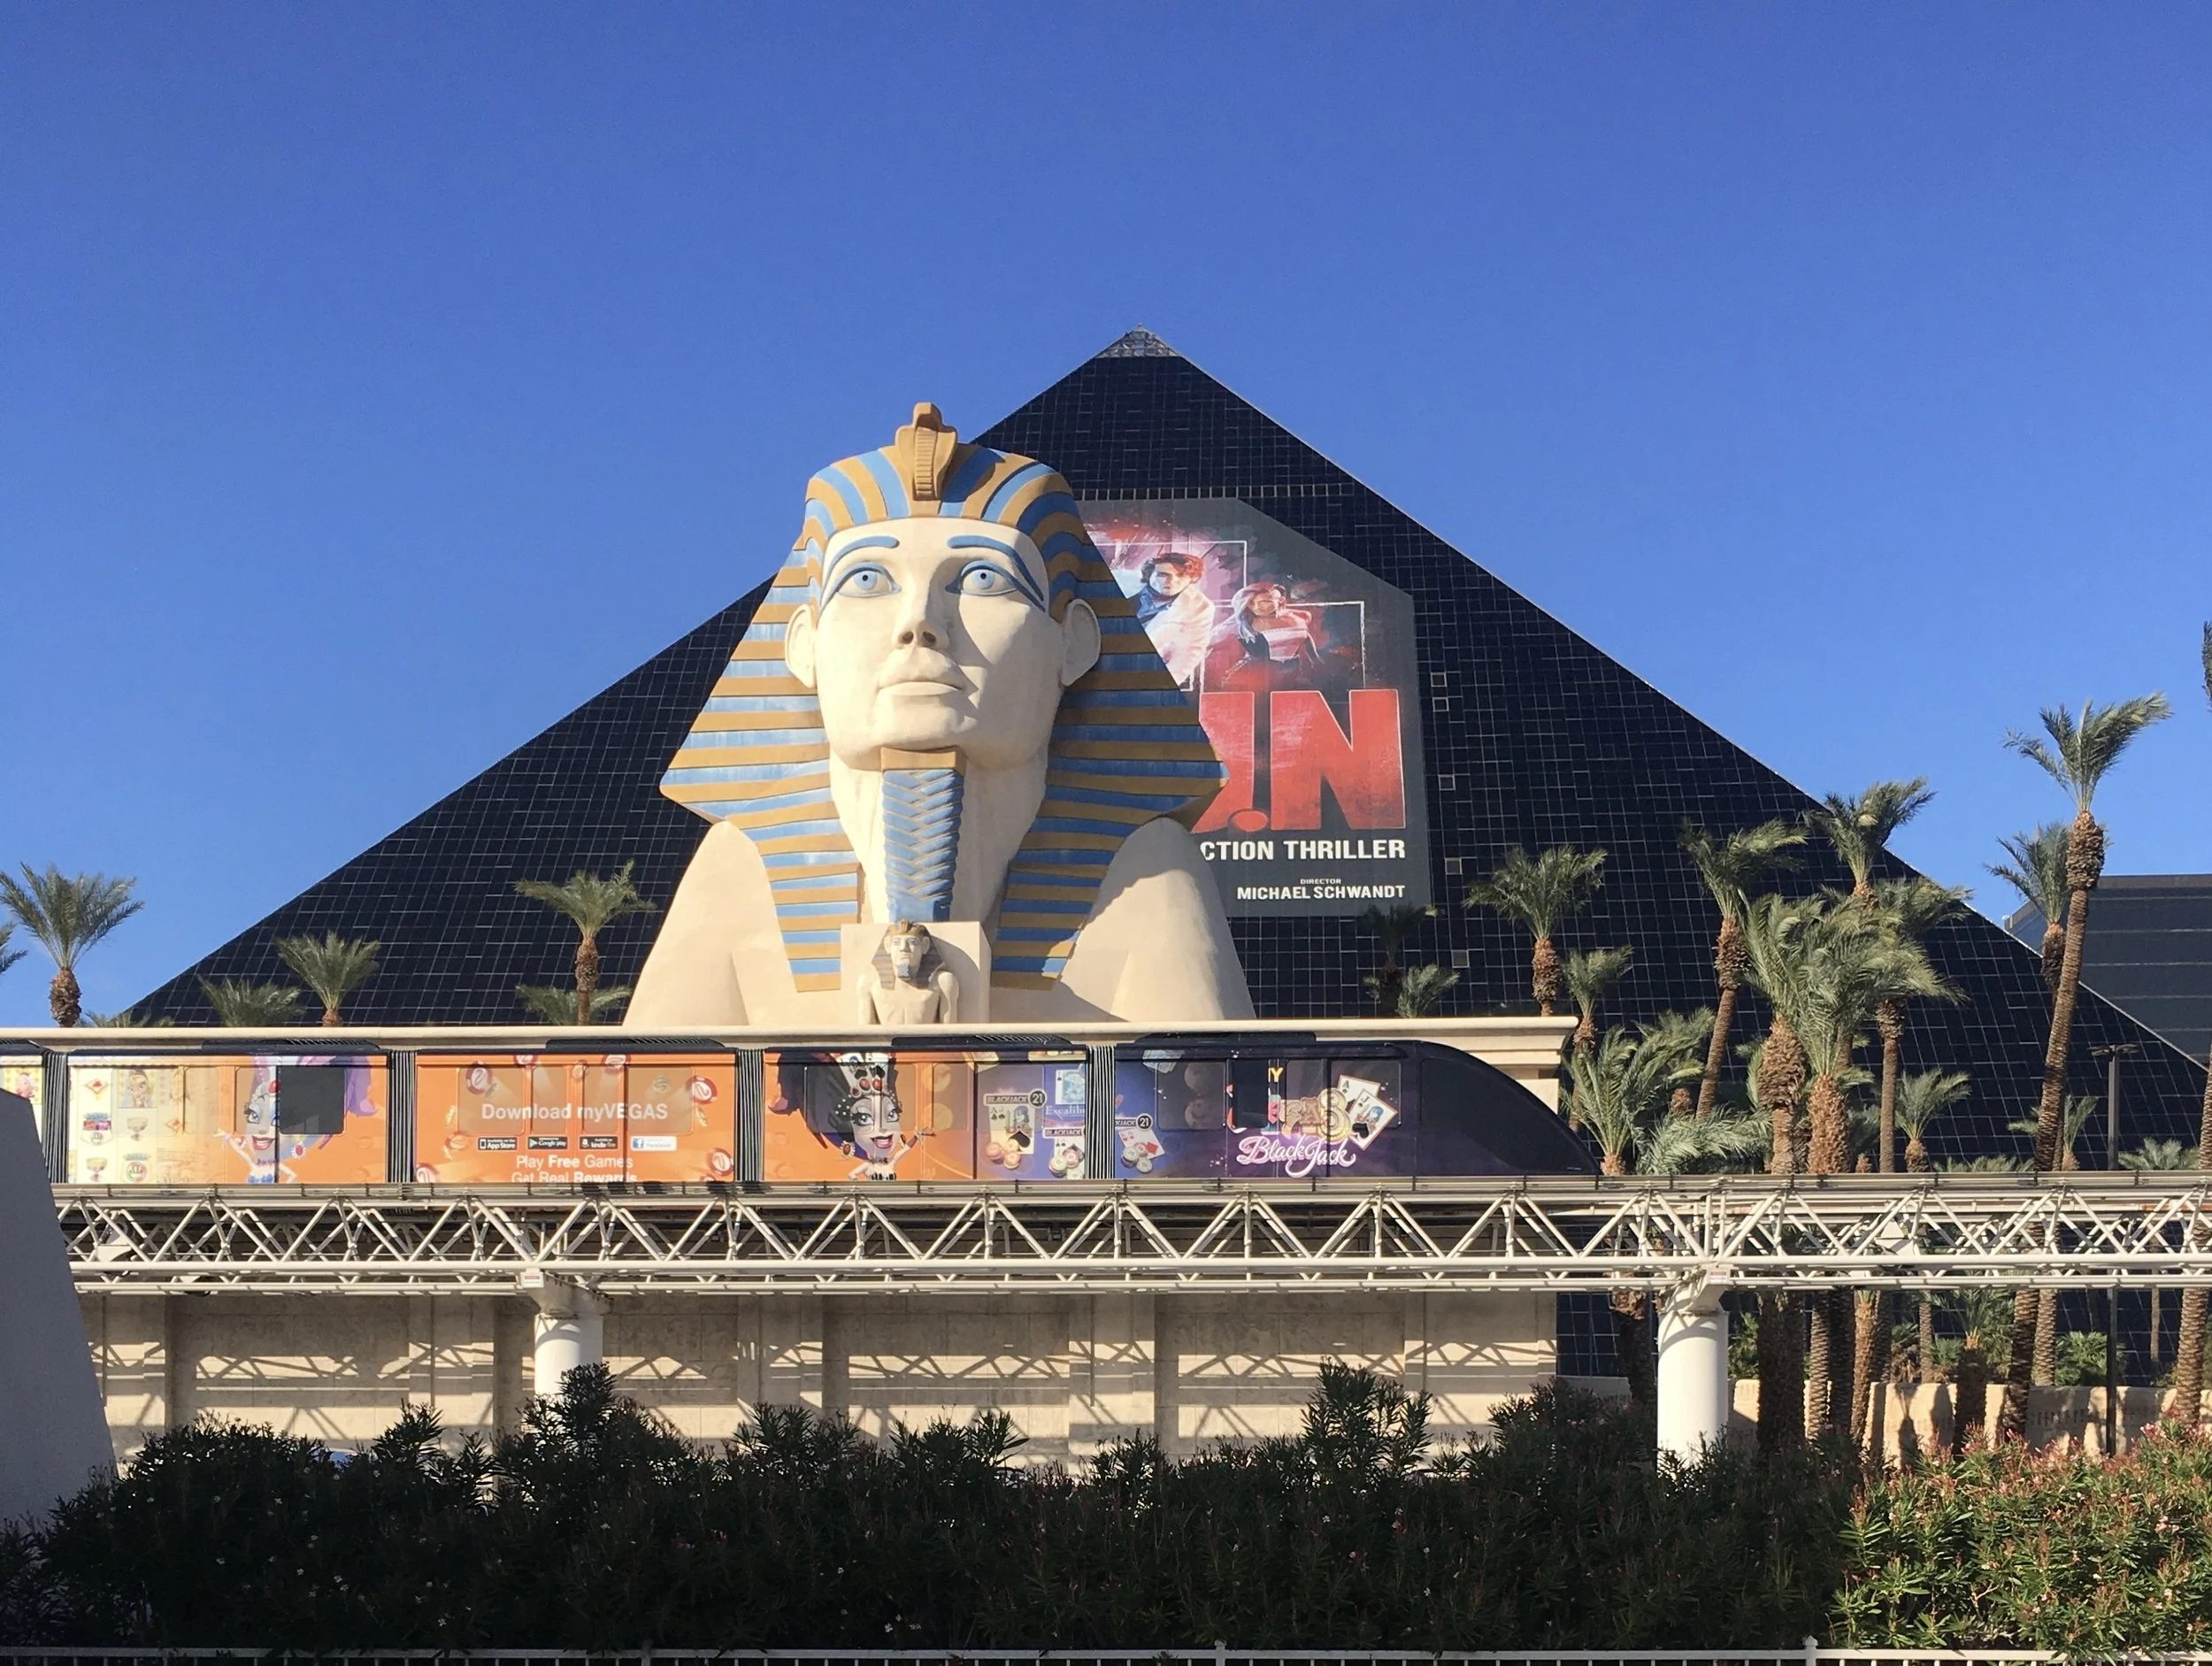
This pyramid-shaped hotel and casino stands at the southern end of The Strip in Las Vegas. We stayed in it once when J. and a friend had tickets to a football game at nearby Allegiant Stadium.
Design details below are condensed from Wikipedia:
The hotel is designed as a 30-story pyramid, inspired by ancient Egyptian architecture and features rooms with slanted windows.
The resort's exterior features a recreation of the Great Sphinx of Giza located in front of the pyramid and facing the Strip.
The pyramid includes the largest atrium in the world by volume, measuring 29 million ft3 (0.82 million m3).
The rooms line the pyramid's interior walls, and walkways outside the rooms overlook the atrium.
The interior of the pyramid uses inclined elevators, traveling at a 39-degree angle, to bring guests to their rooms.
Congregational Church of Northridge (1962) 9658 Balboa Blvd, Northridge Architect: Jones and Emmons
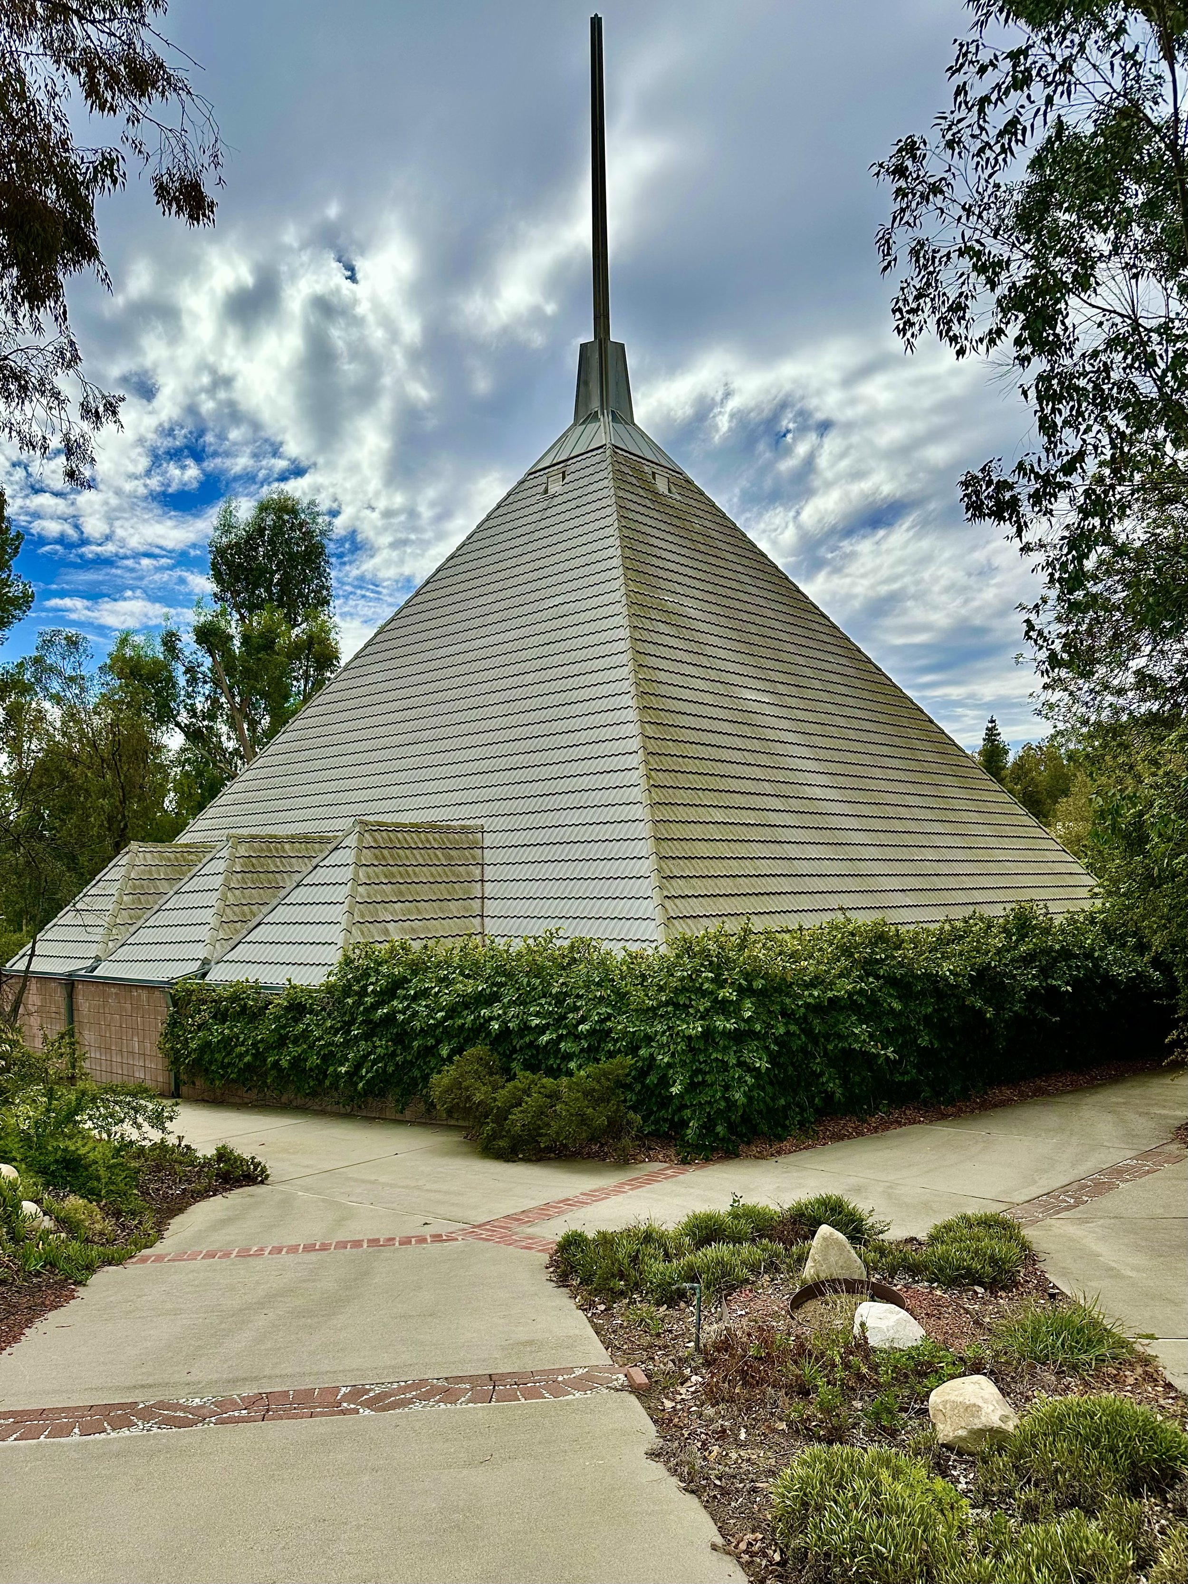
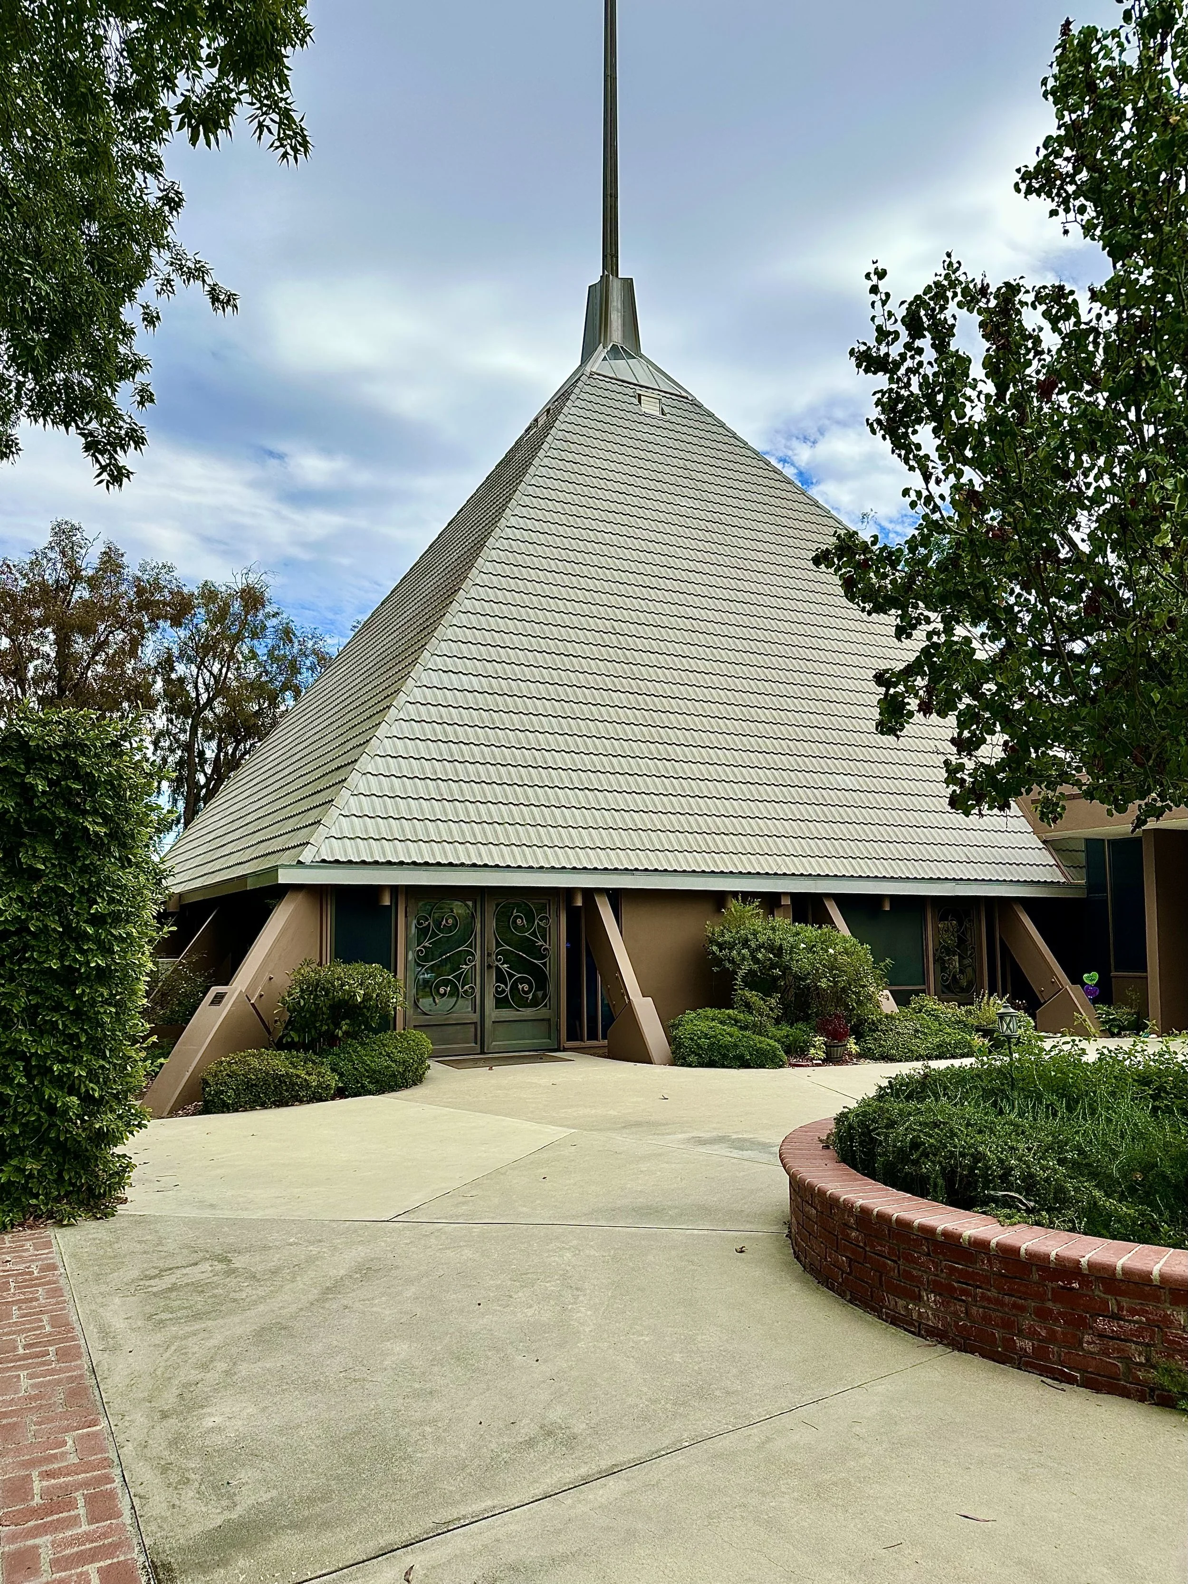
The pyramidal roof is pretty much all that is visible from the street.
There was a service of some sort going on when I stopped by; a view of the interior will have to wait for another time.
According to my trusty guidebook by Sam Lubbell:
That pyramid is supported by gridded timber rafters and a frame of large laminated timber columns, which meet near the top in a crucifix formation. Above this, light flows in through a pyramidal skylight, which mimics the sun and via hanging lights that recall the stars. The laminated beams extend down beyond the roof's eaves, touching the ground outside. Lower bands of windows bring the surrounding landscape inside.
Originally there was no glazing here, nor entry doors; it was a semi-covered shed with a soil threshold. But the congregation balked at the noise and the intrusion of outside elements.