

Campus Architecture - Cal Poly Pomona
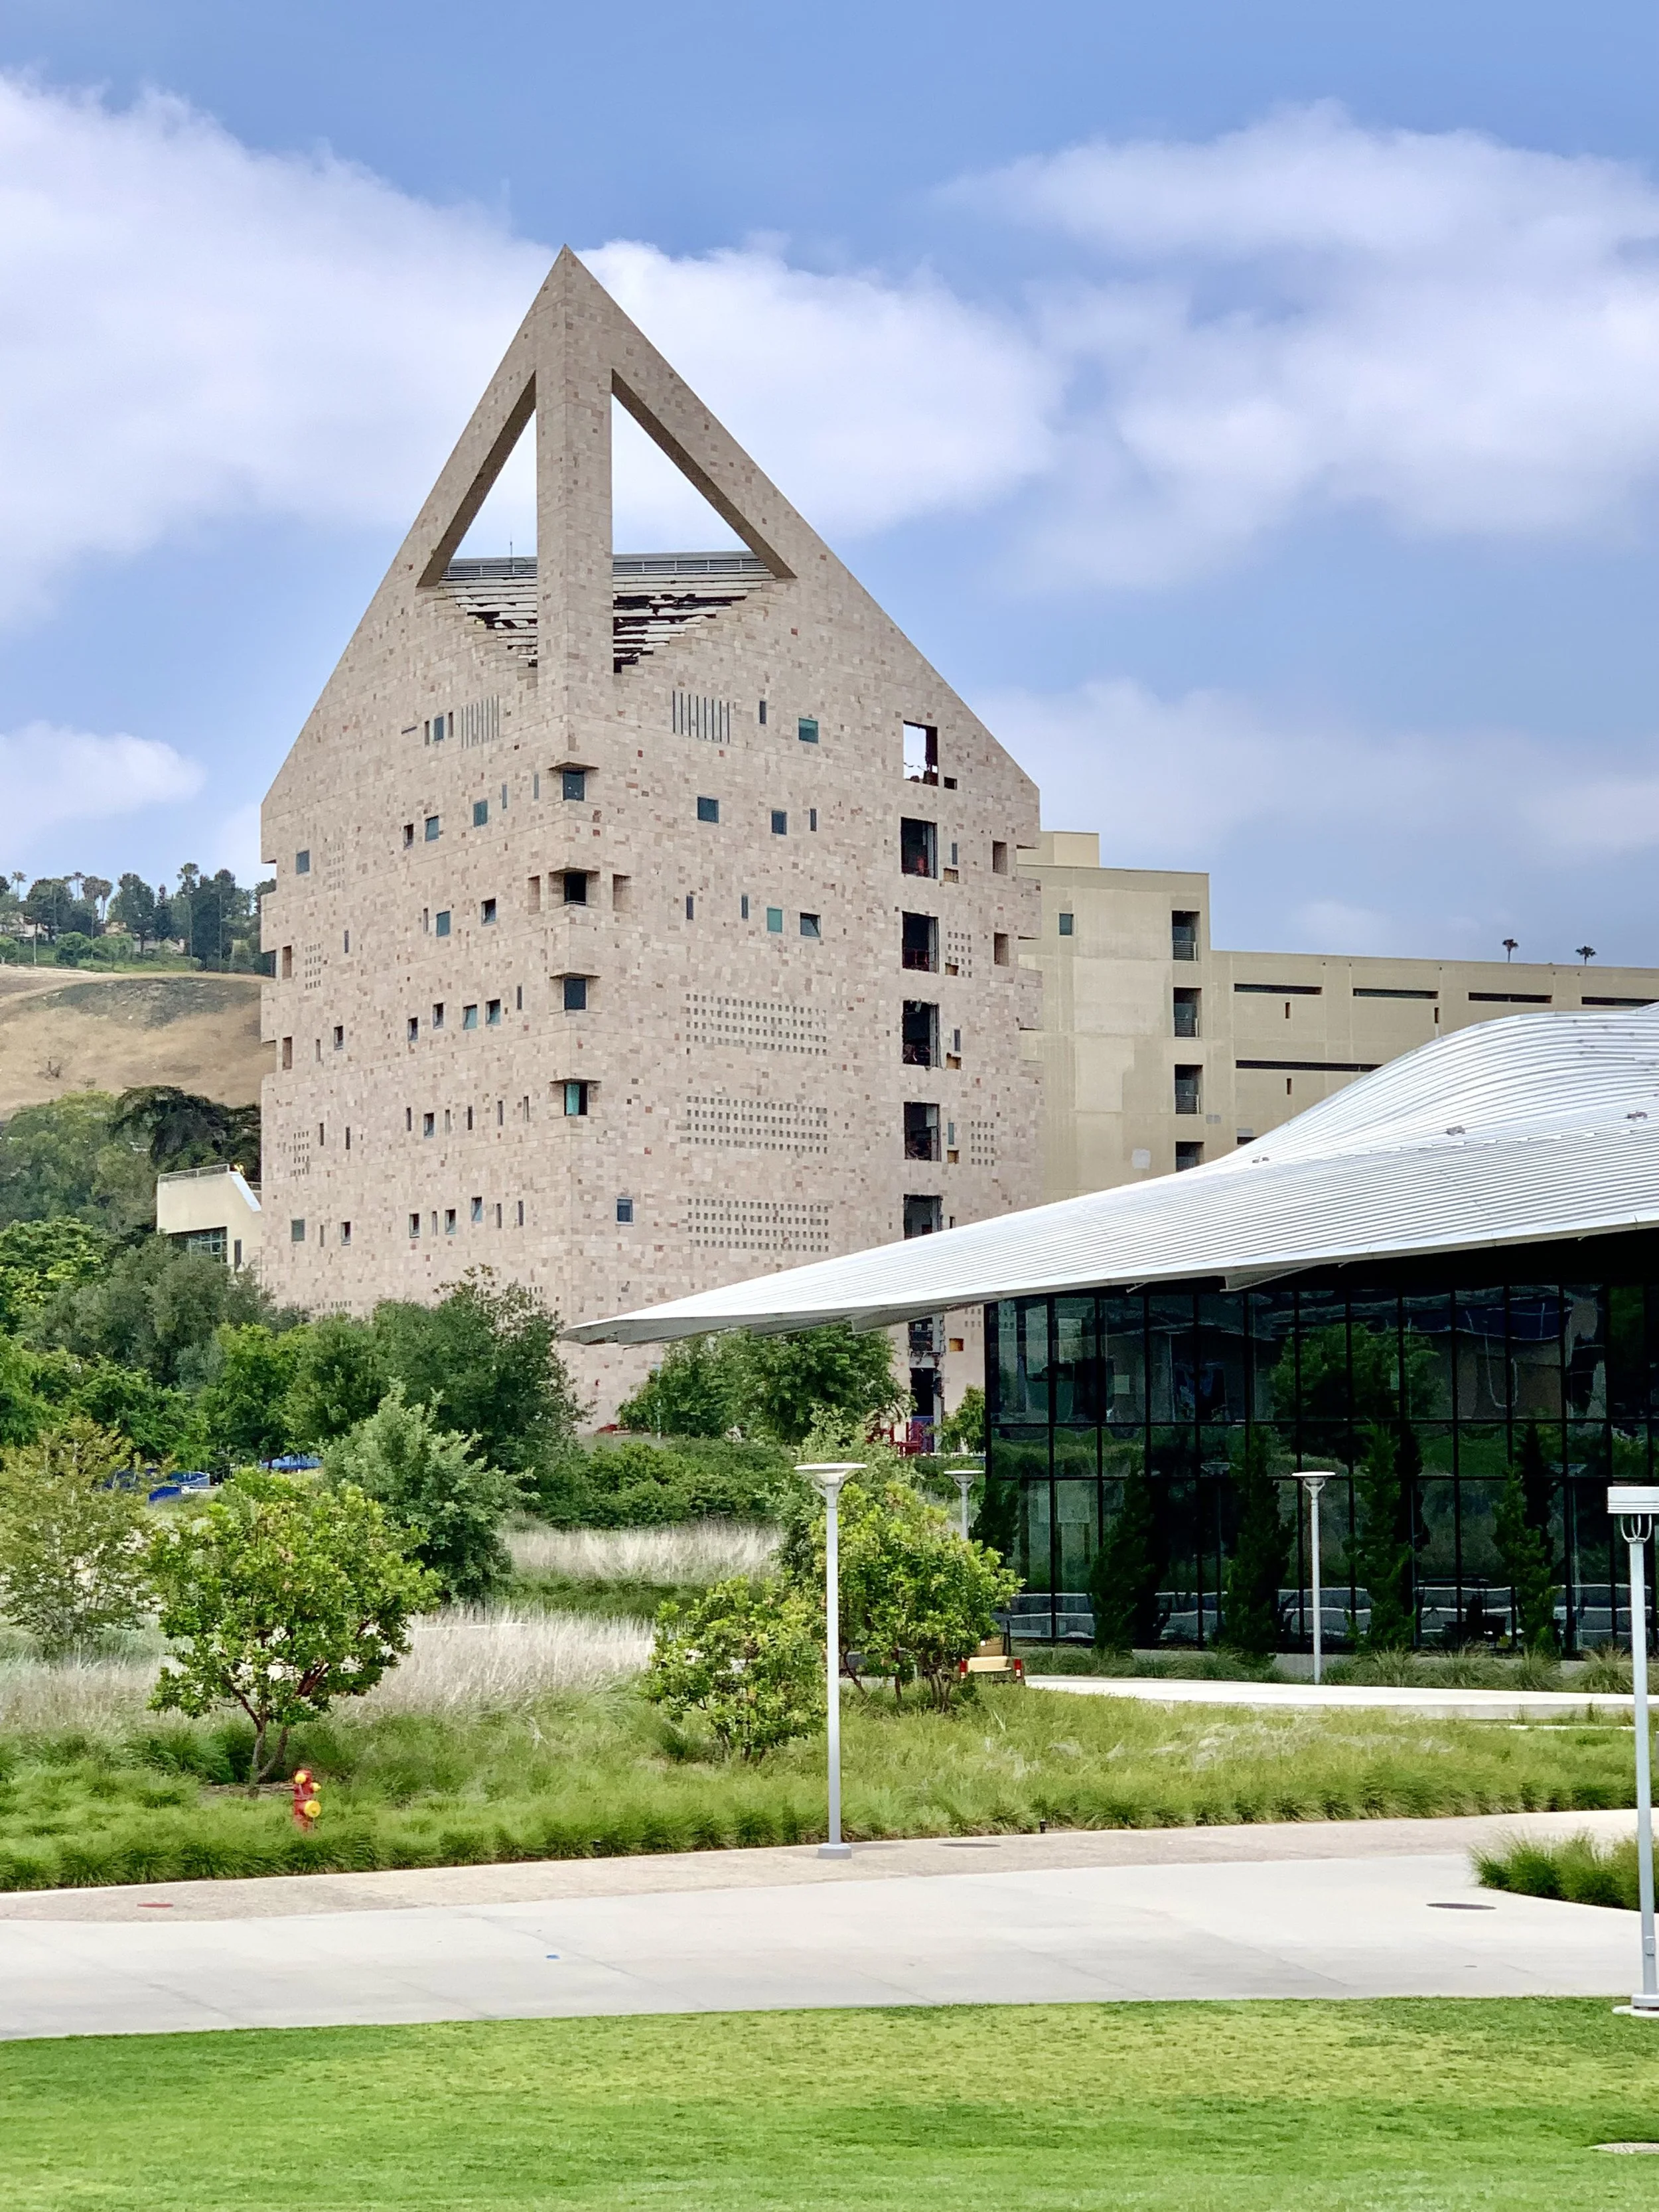
A couple years ago, I felt an urgency to visit the Cal Poly Pomona before an iconic building on campus was demolished. The image of that building is shown above and described in more detail later in this post.
There was another building I specifically wanted to see too, a late mid-century designed by Carl Maston.
So, two that I had on the must see list and anything interesting above and beyond would be a bonus. That’s how a field trip is planned.
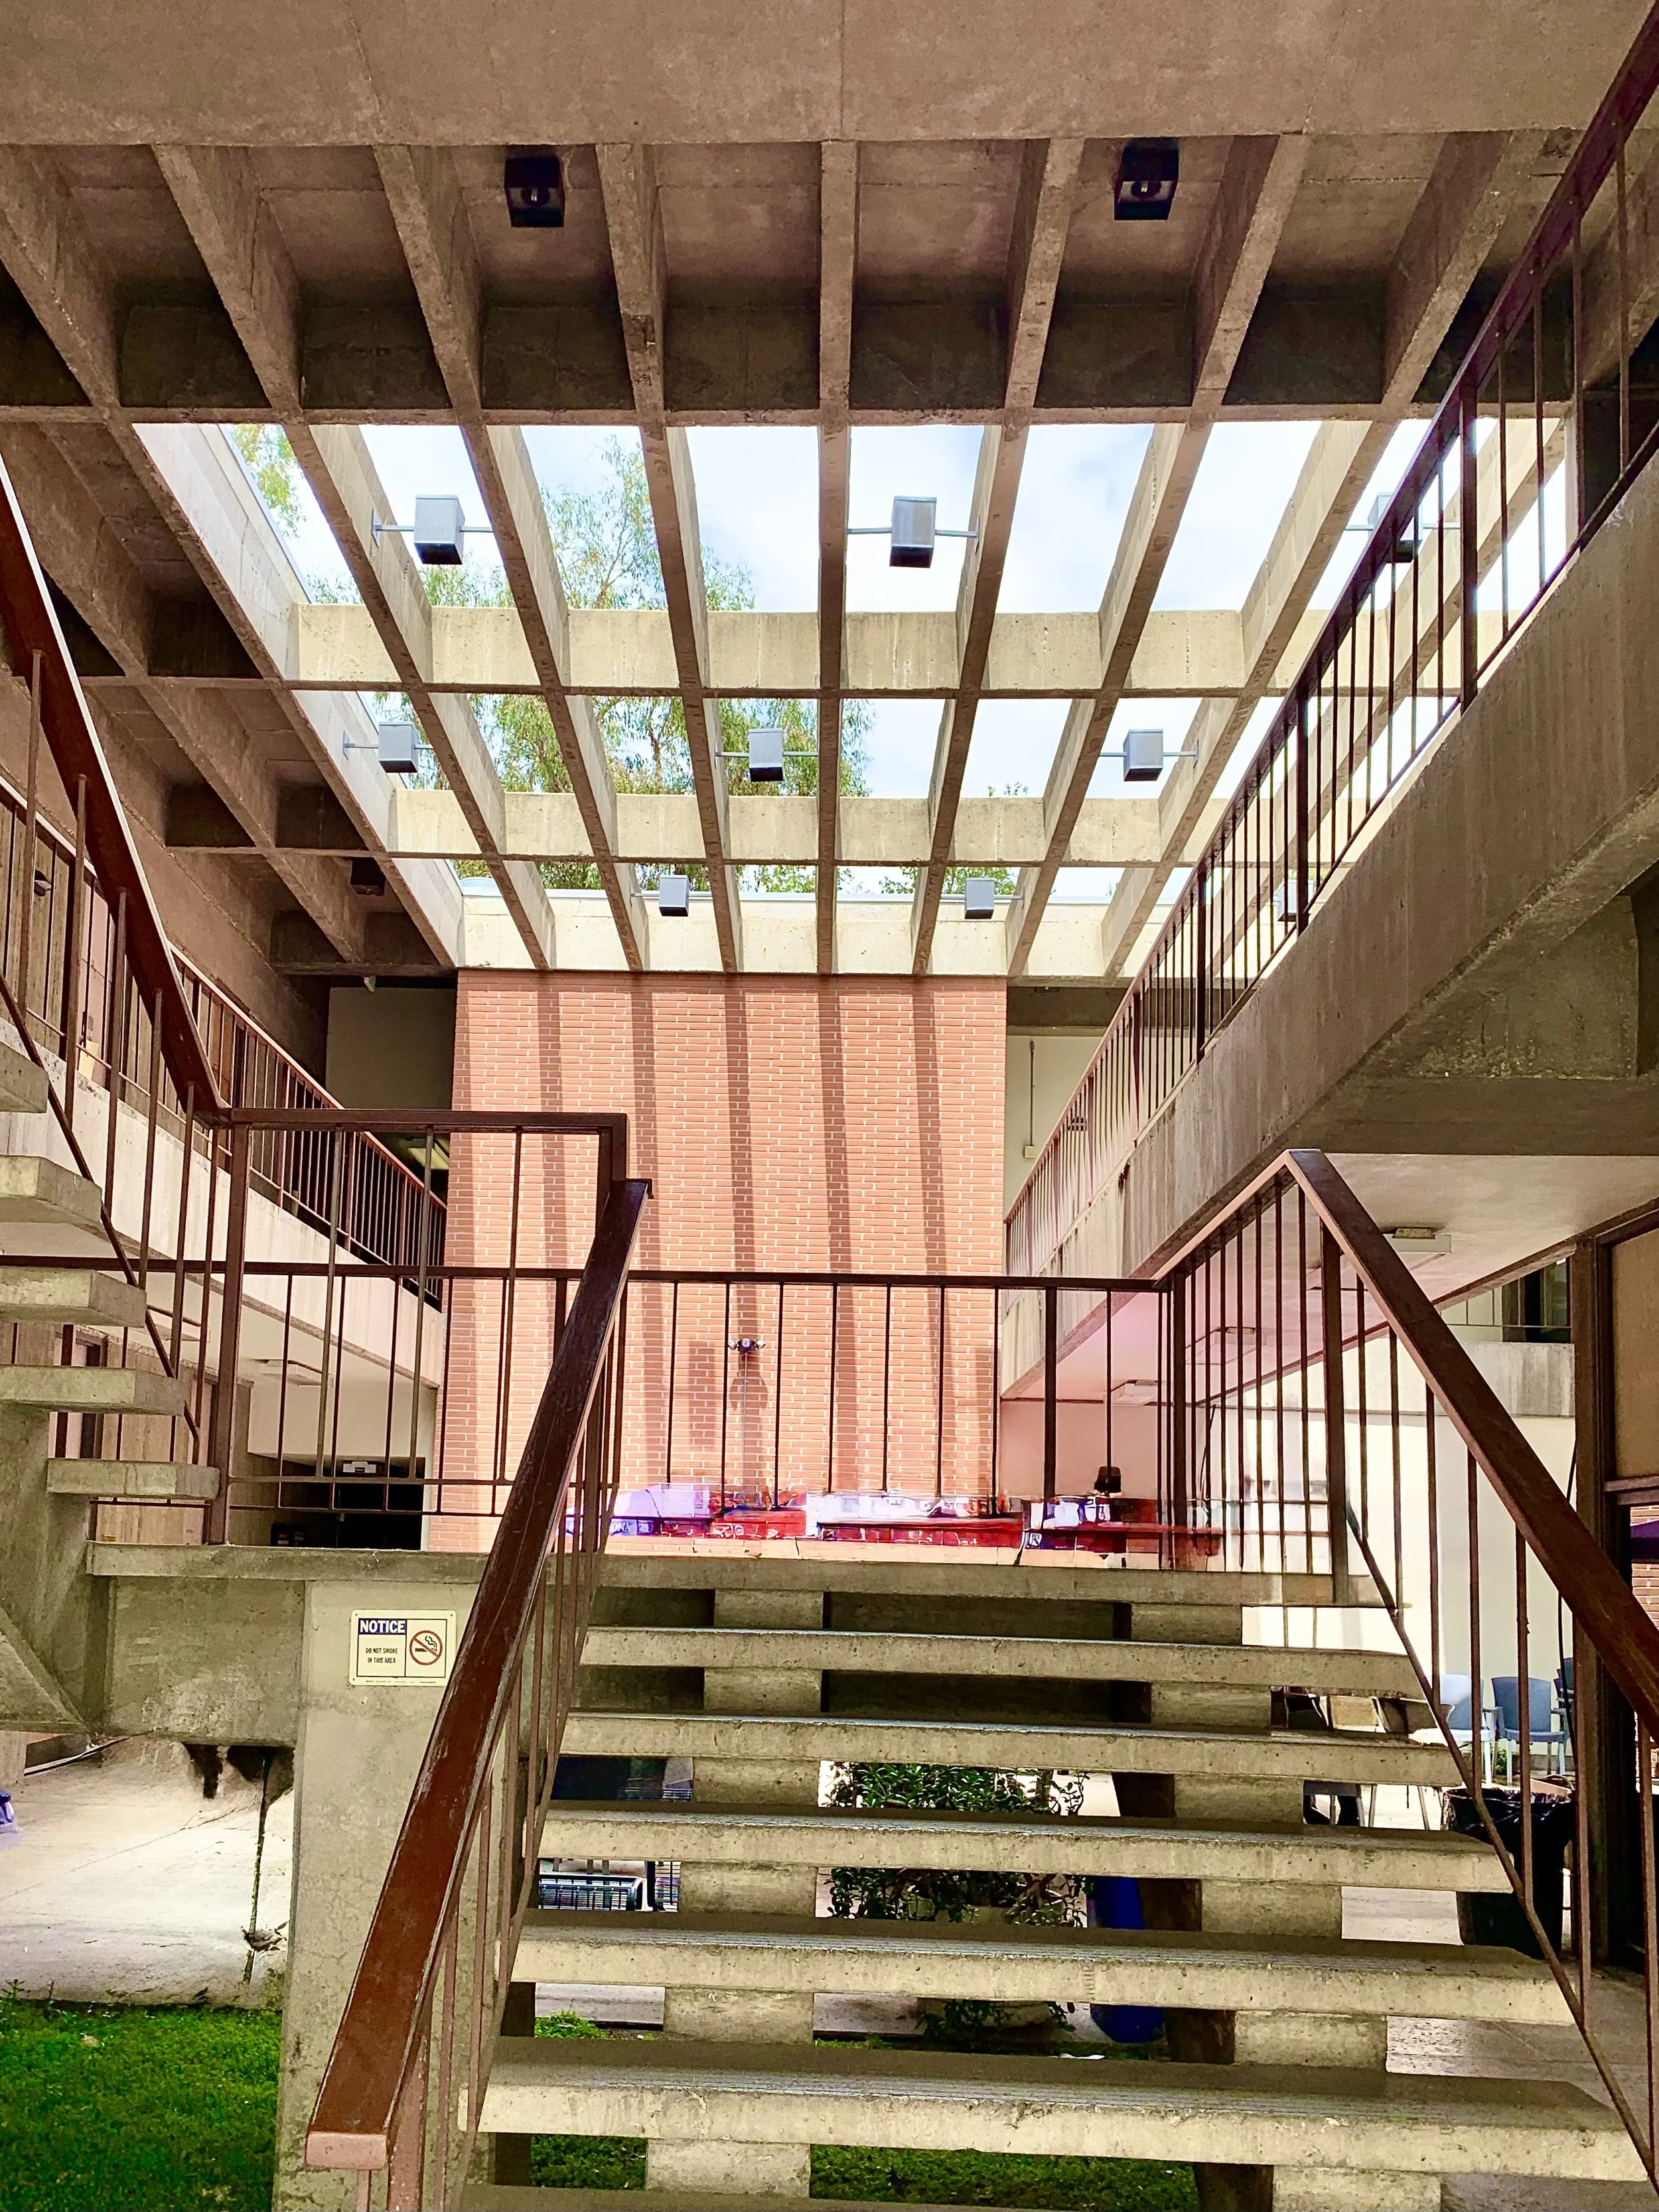
College of Environmental Design (1971) Architect: Carl Maston
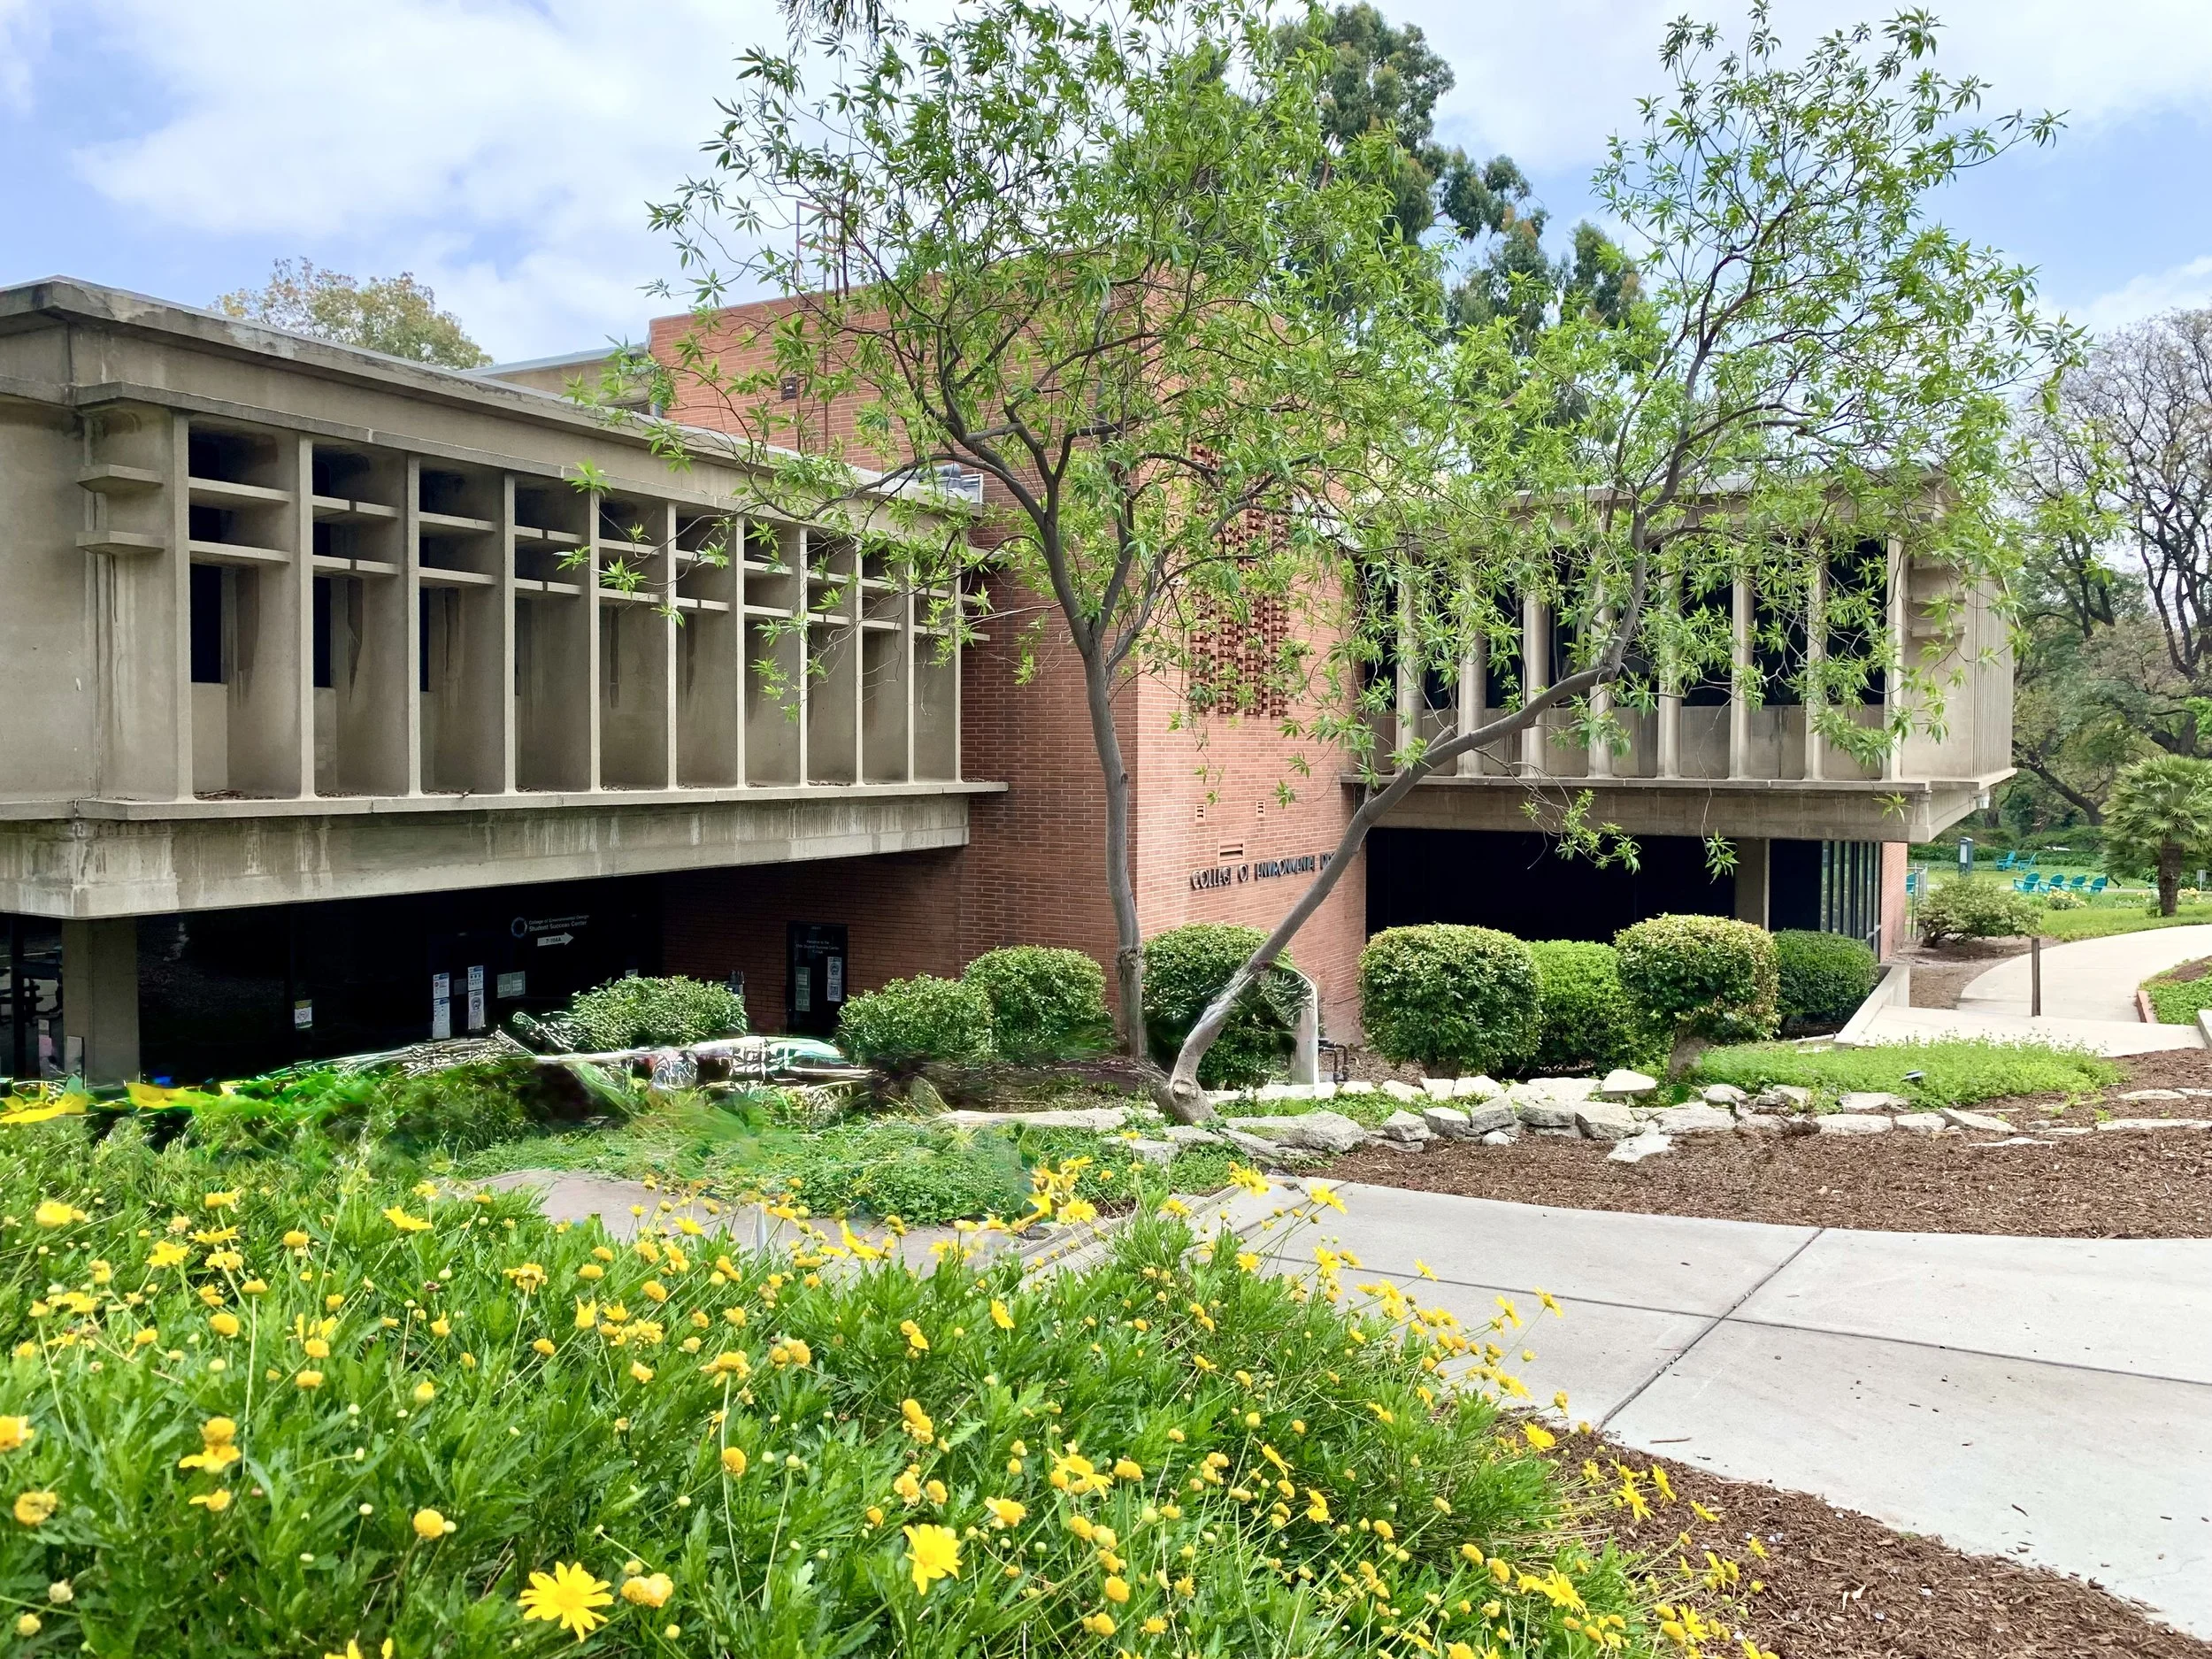
From the Los Angeles Conservancy website:
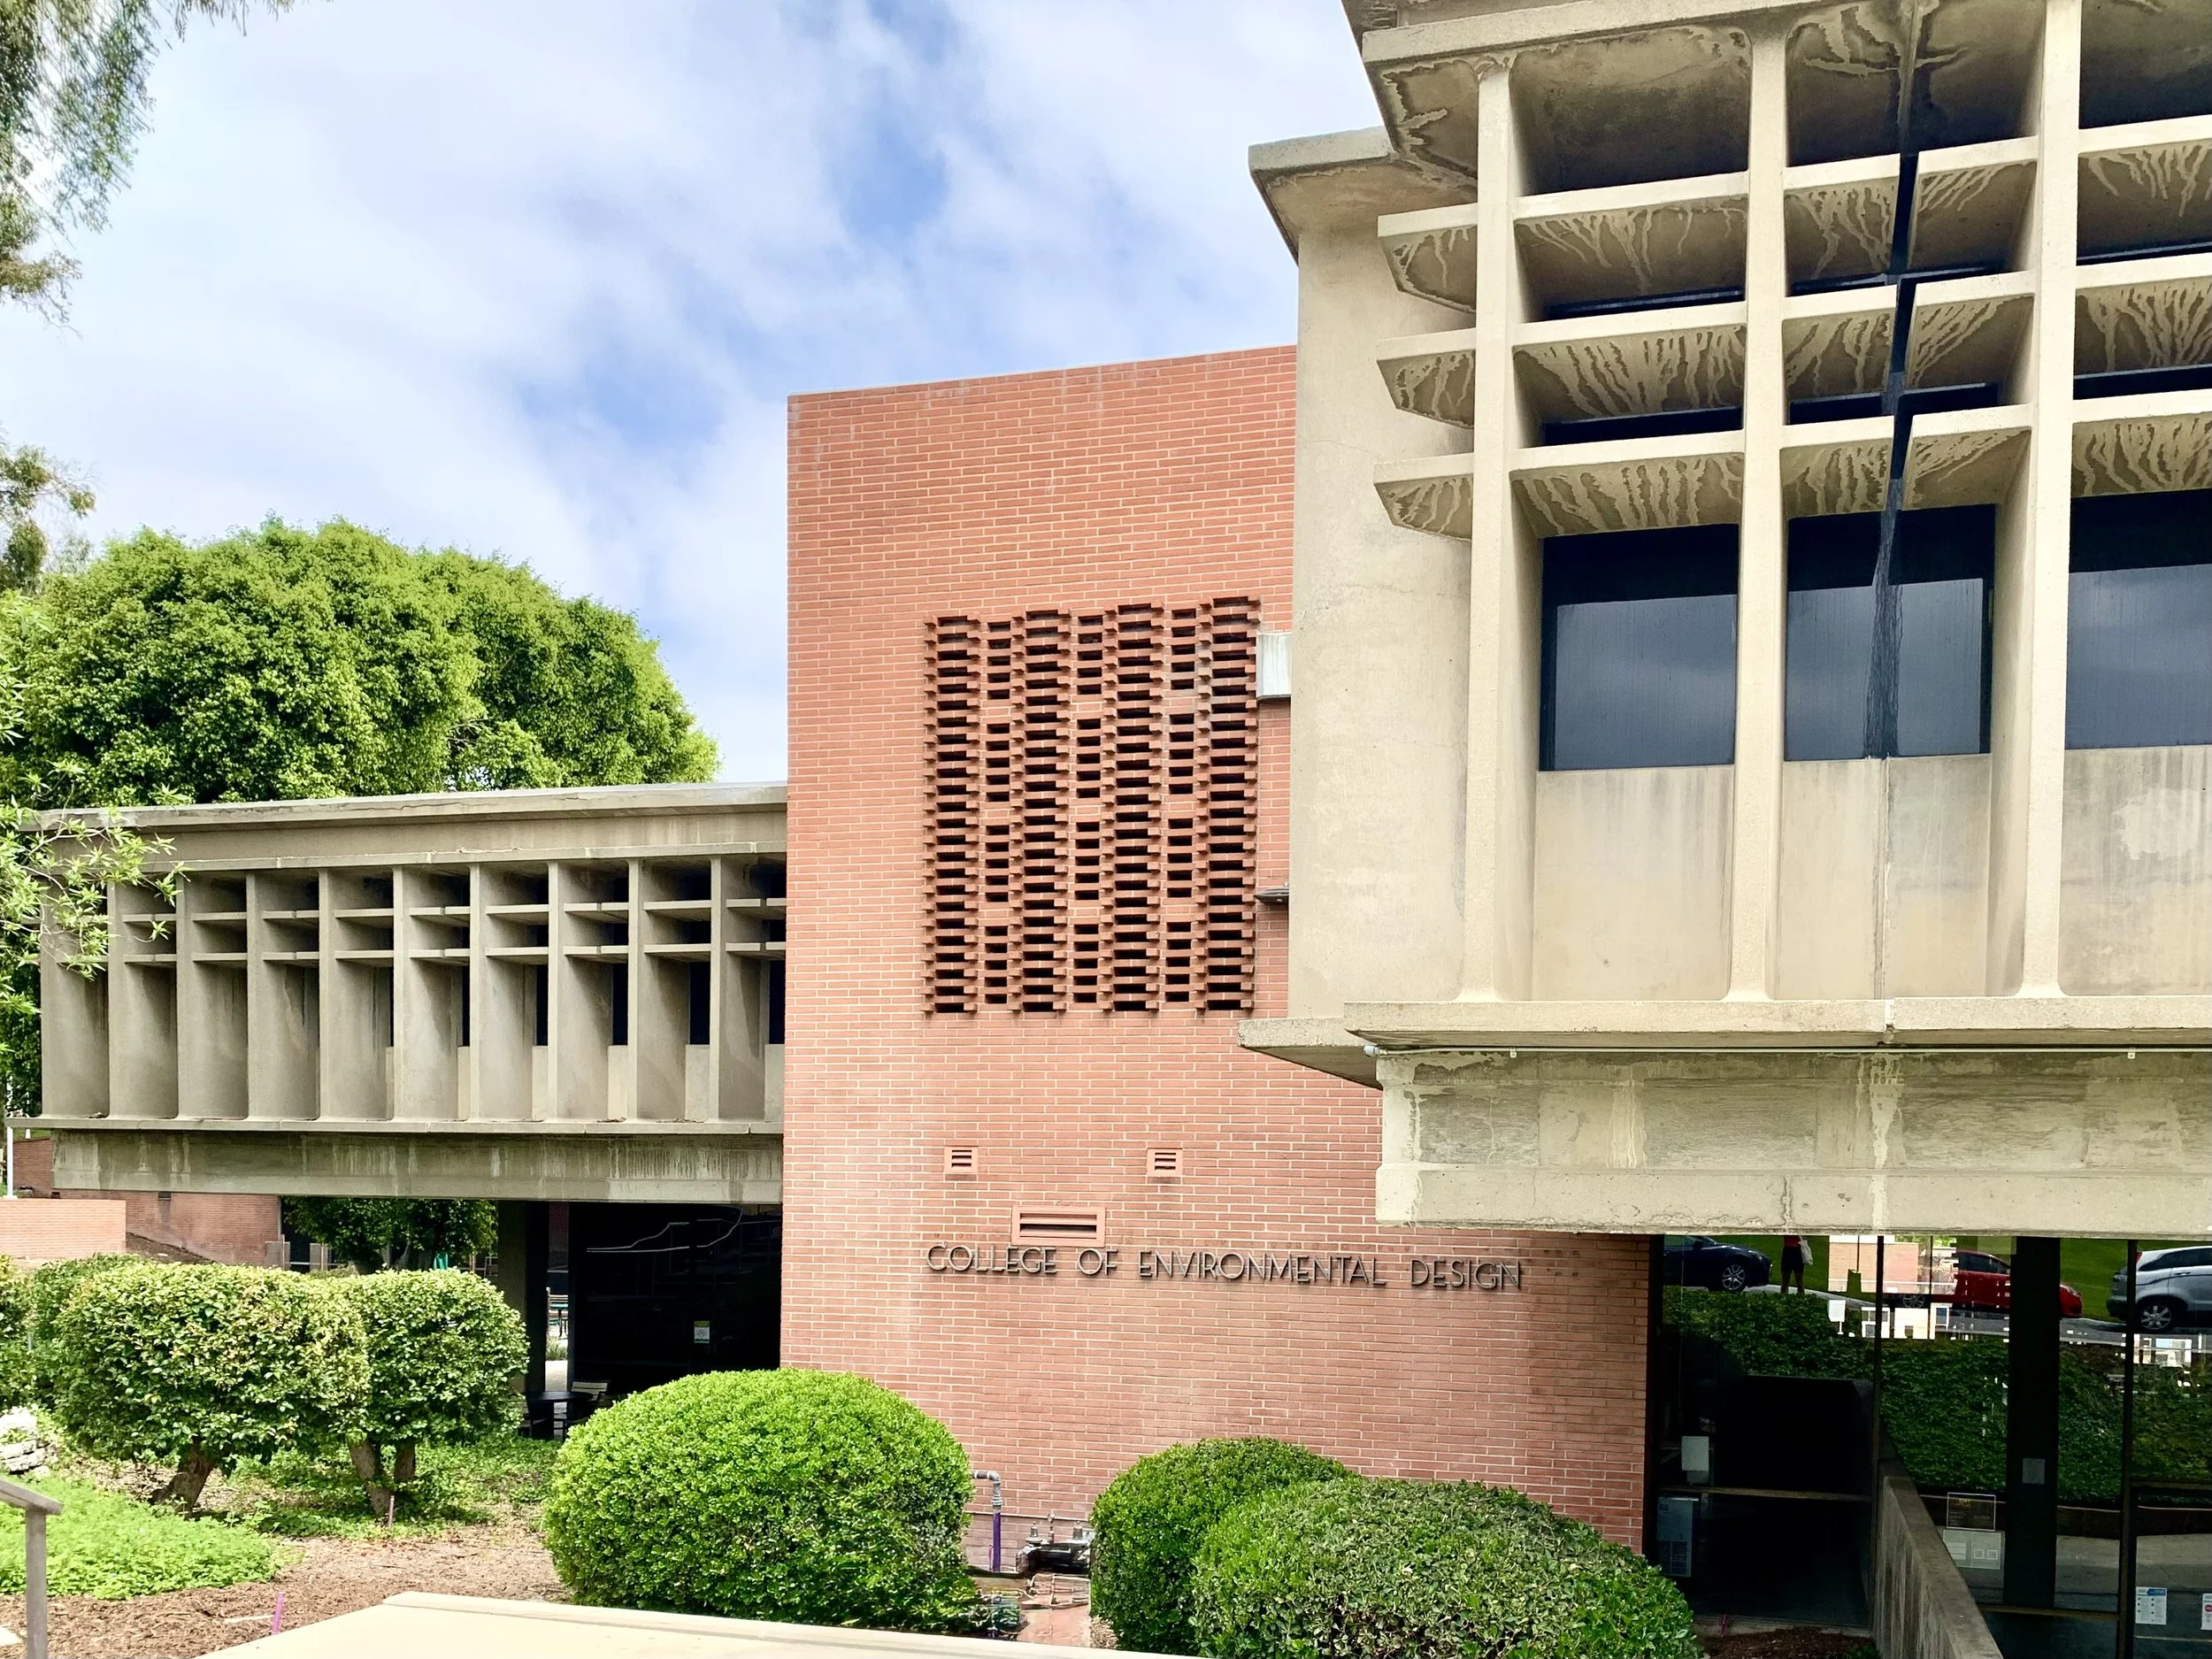
Completed in 1971, "Building 7" provided an inspiring learning environment for these departments in a Brutalist building at a corner of campus bounded by the curve of South University Drive. It was designed by architect Carl Maston, who was known for his Modern designs for everything from garden apartments to shopping centers.
Maston created a building split into two, two-story wings that meet at a right angle, sheltering a paved entrance plaza. Each wing also covers its own central interior space, punctuated by large staircases. The wings include wide brick towers connected by longer horizontal concrete volumes that jut outward. The towers contain service areas and are unornamented except for small grilles and simple sans-serif signage, while the concrete volumes contain offices, studios, and common spaces. The building's first floor is mostly floor-to-ceiling glass windows, while the upper floor is supported by narrow concrete columns and has windows that are shaded by vertical and horizontal concrete fins.
With its exposed concrete, brick, and glass, Maston's design for the College of Environmental Design expresses its structure in a straightforward way without appearing bulky or overwhelming. It is a functional and aesthetically pleasing place for students of environmental design to practice their craft.
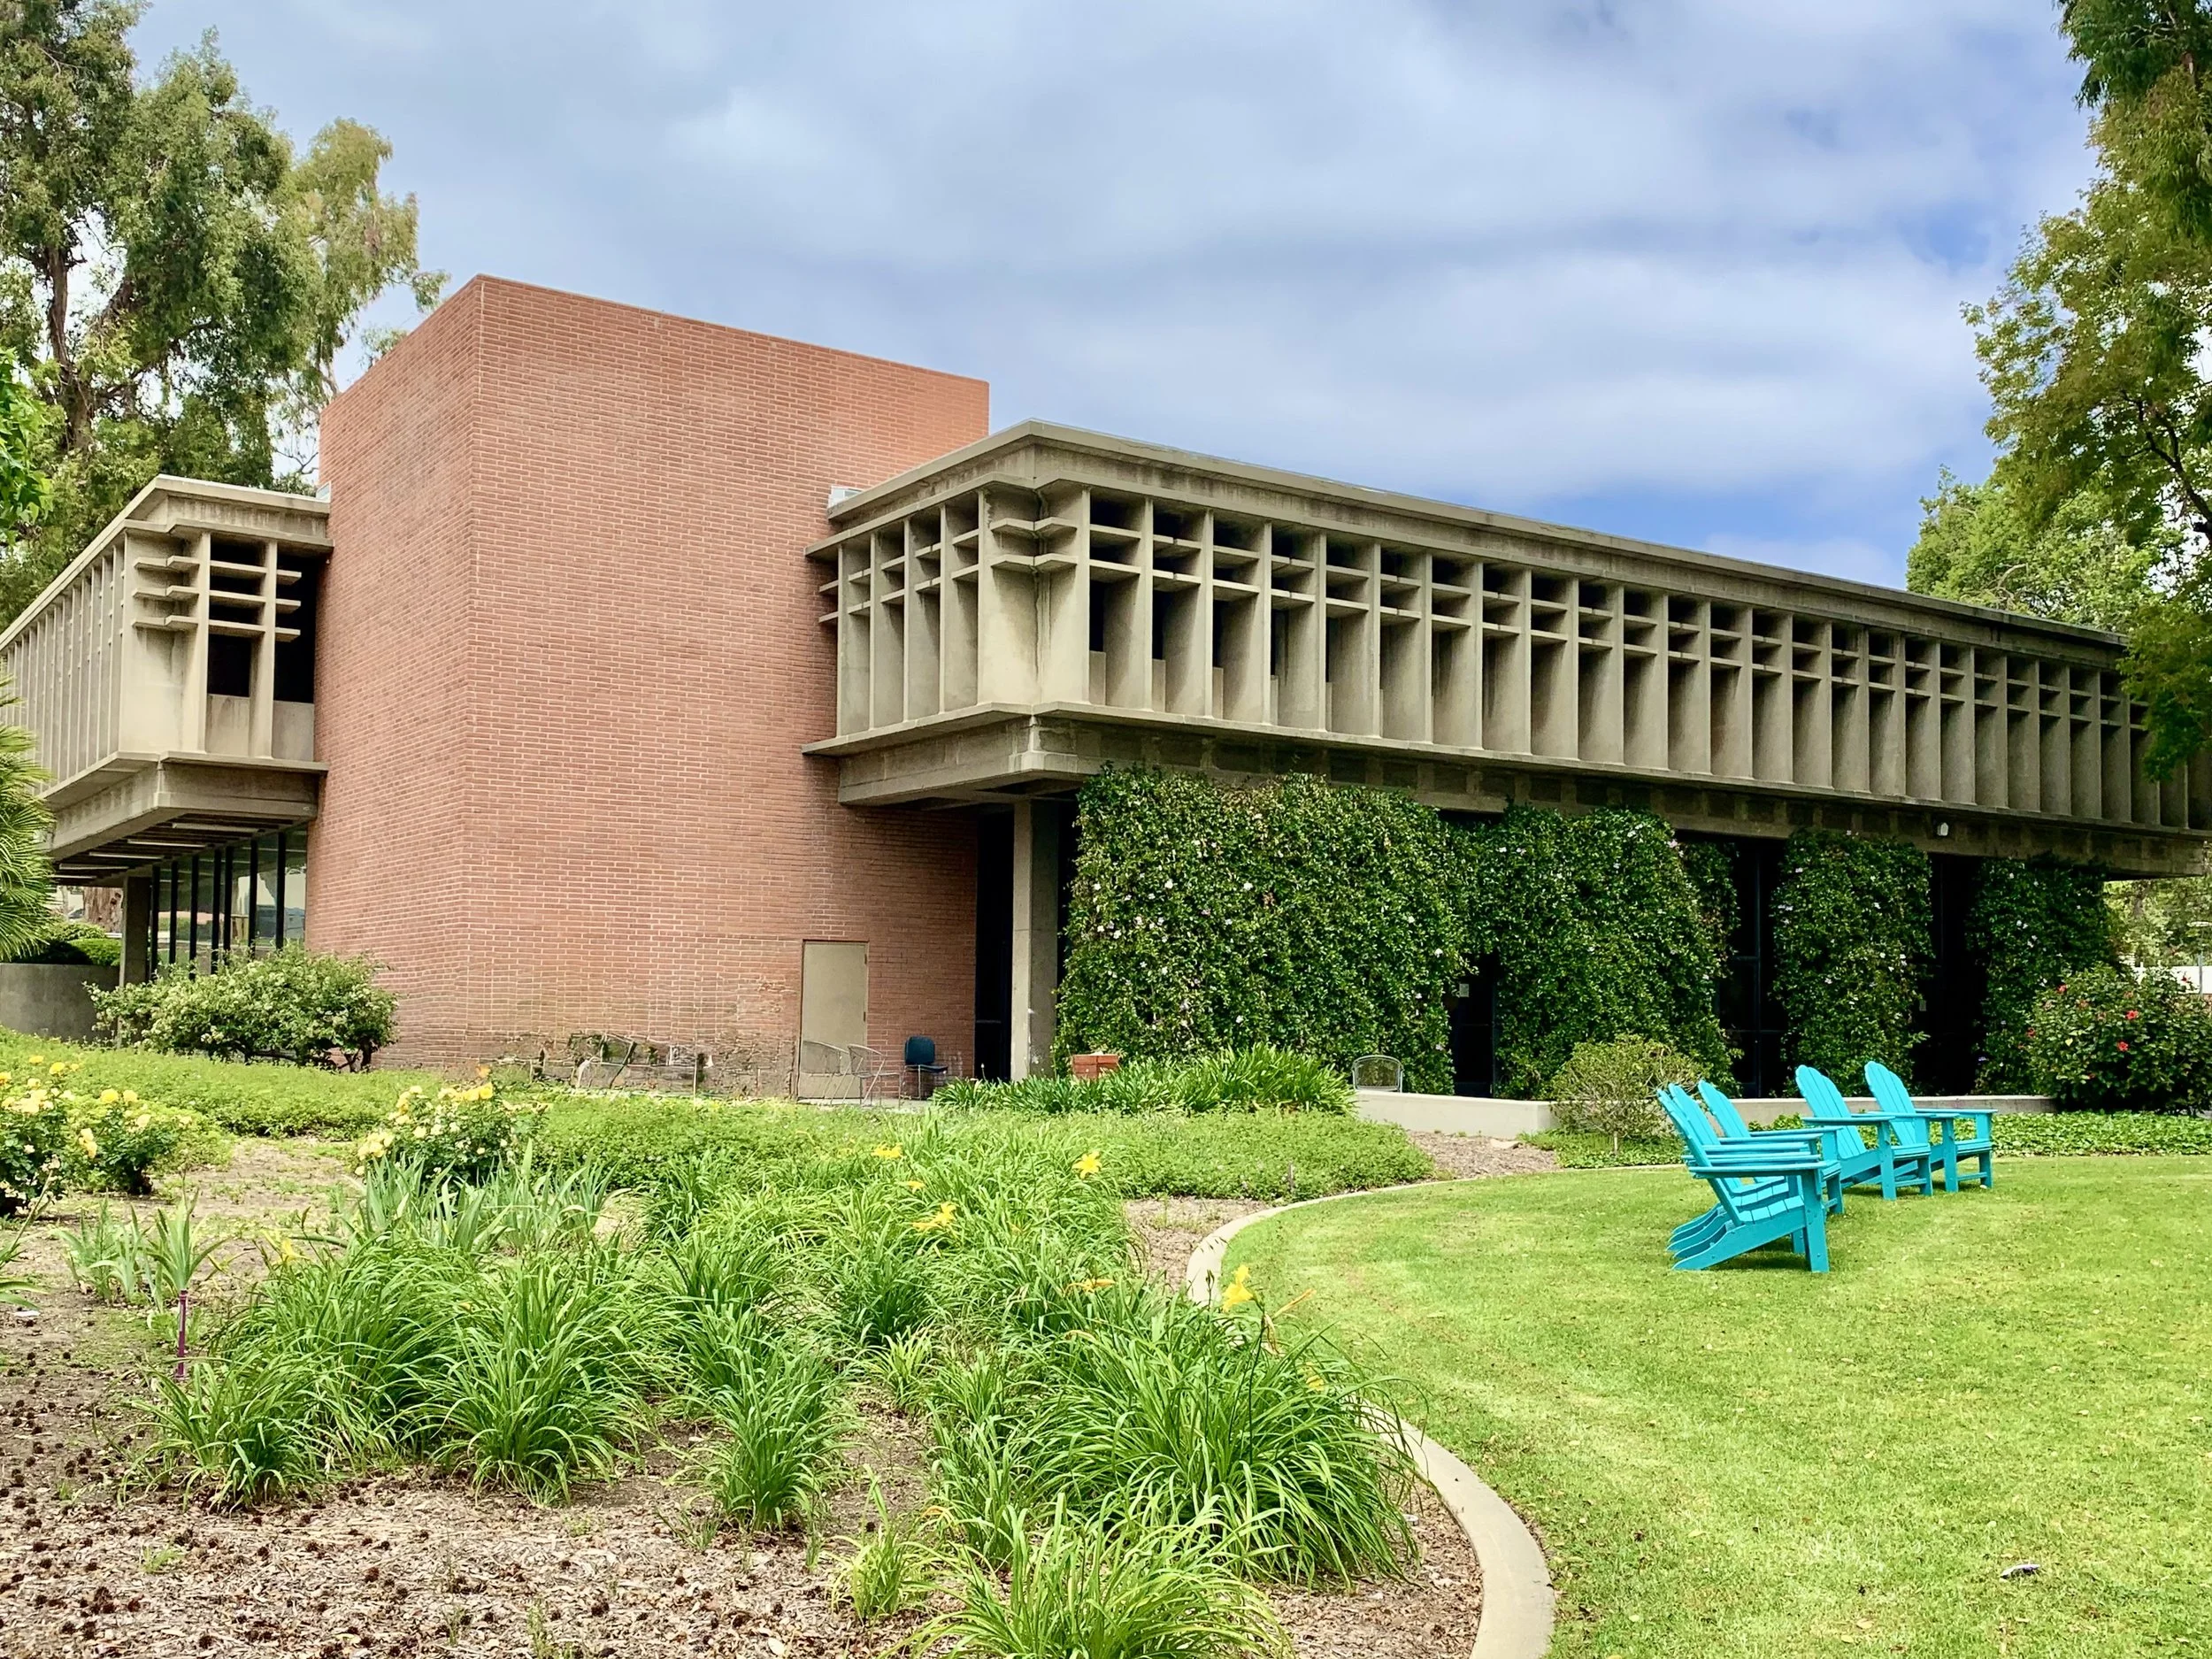
Below, an interior light-filled courtyard
The Classroom, Laboratory & Administration Building, (The CLA Building), 1993 Architect: Antoine Predock
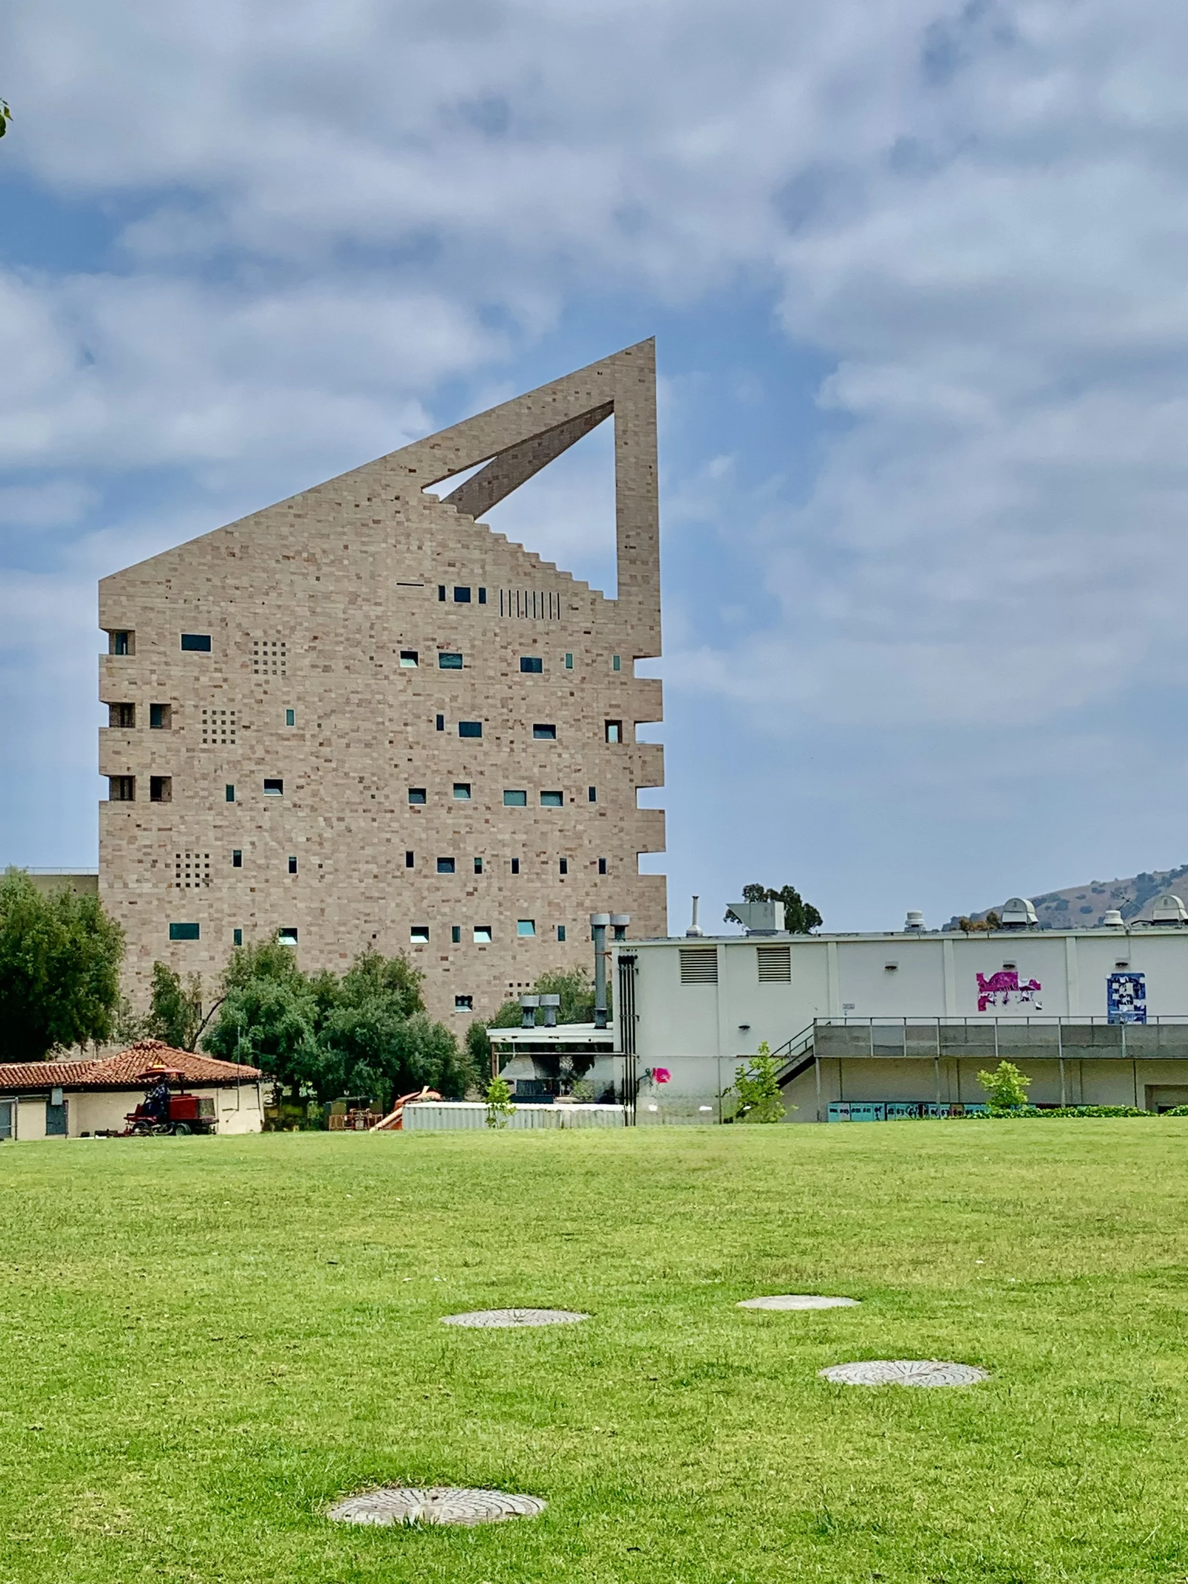
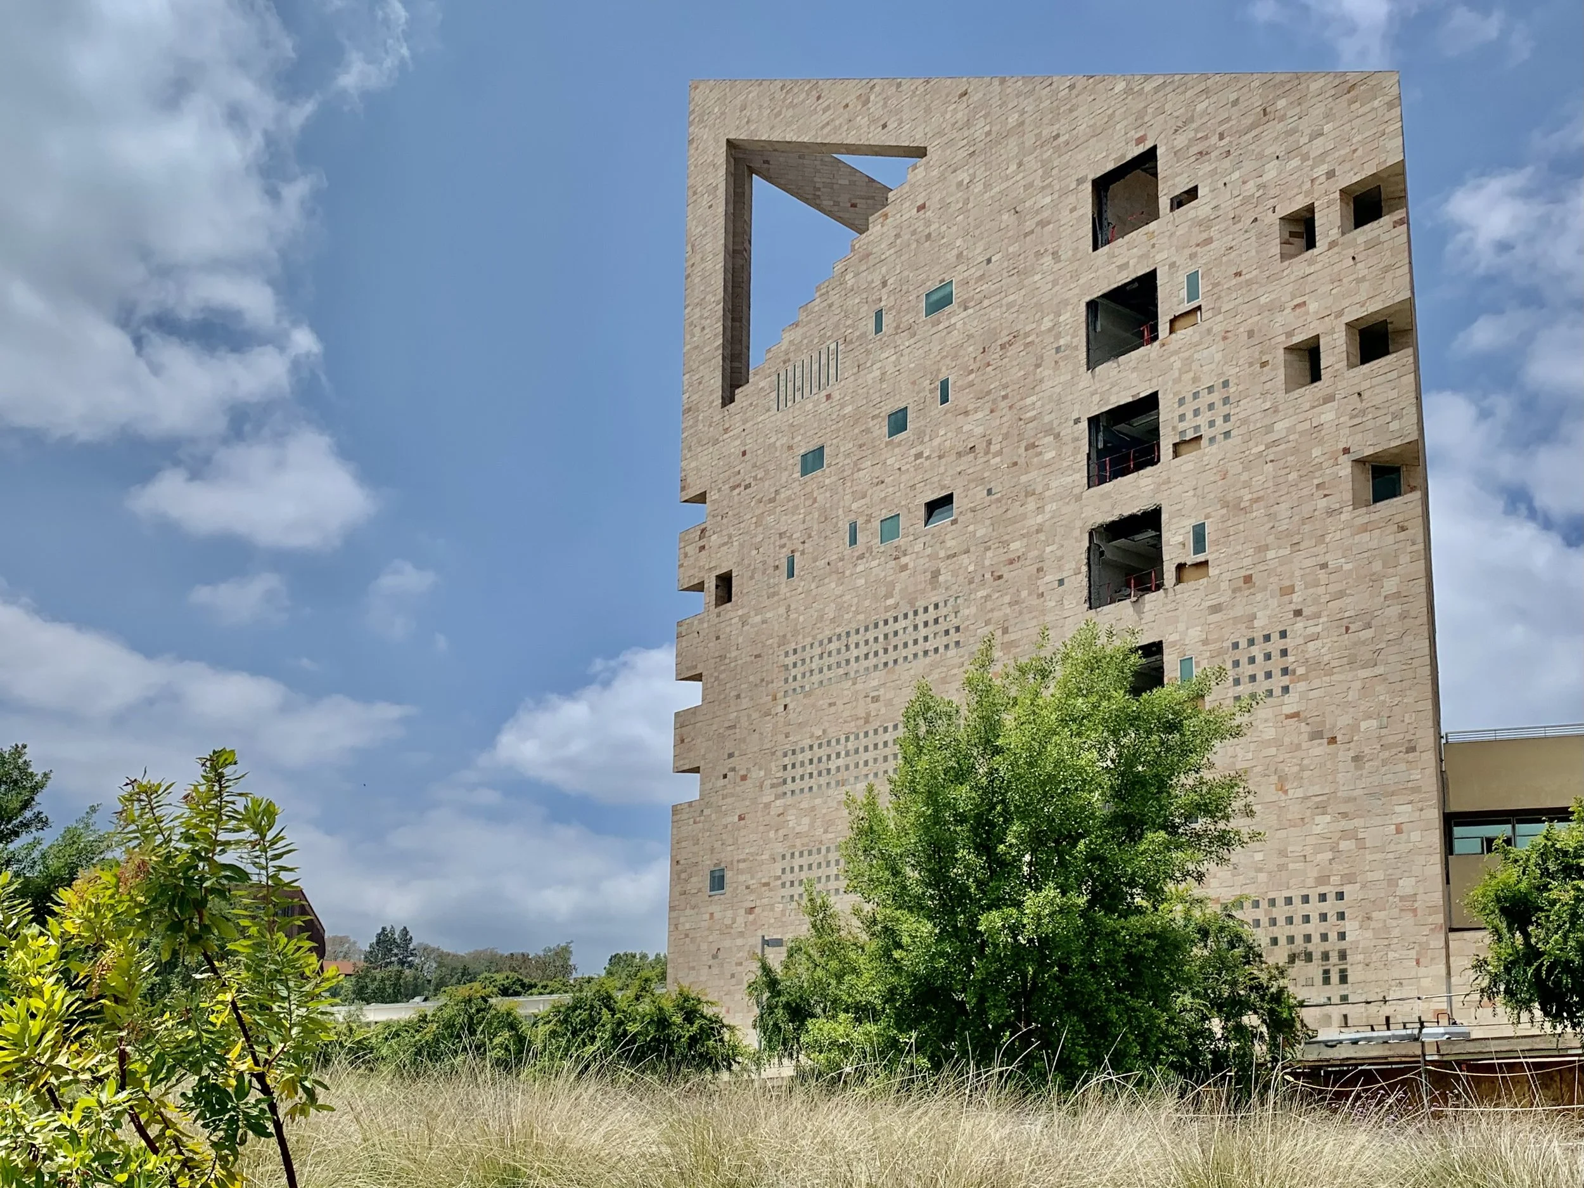
It’s a shame this building had to be demolished. I’m glad I took the time to visit before that happened.
From the wiki:
The Classroom, Laboratory & Administration Building, commonly known simply as the CLA Building, was an administrative building on the campus of California State Polytechnic University, Pomona (Cal Poly Pomona). Designed by Albuquerque, New Mexico–based architect Antoine Predock in the Futurist style and completed in 1993, it had come to be the defining image of the university.
The Administration portion of the building was demolished in August 2022 after a discovery of a fault line under the building.
Cal Poly Pomona Student Services Building (2018), LEED Platinum Architect: CO Architects
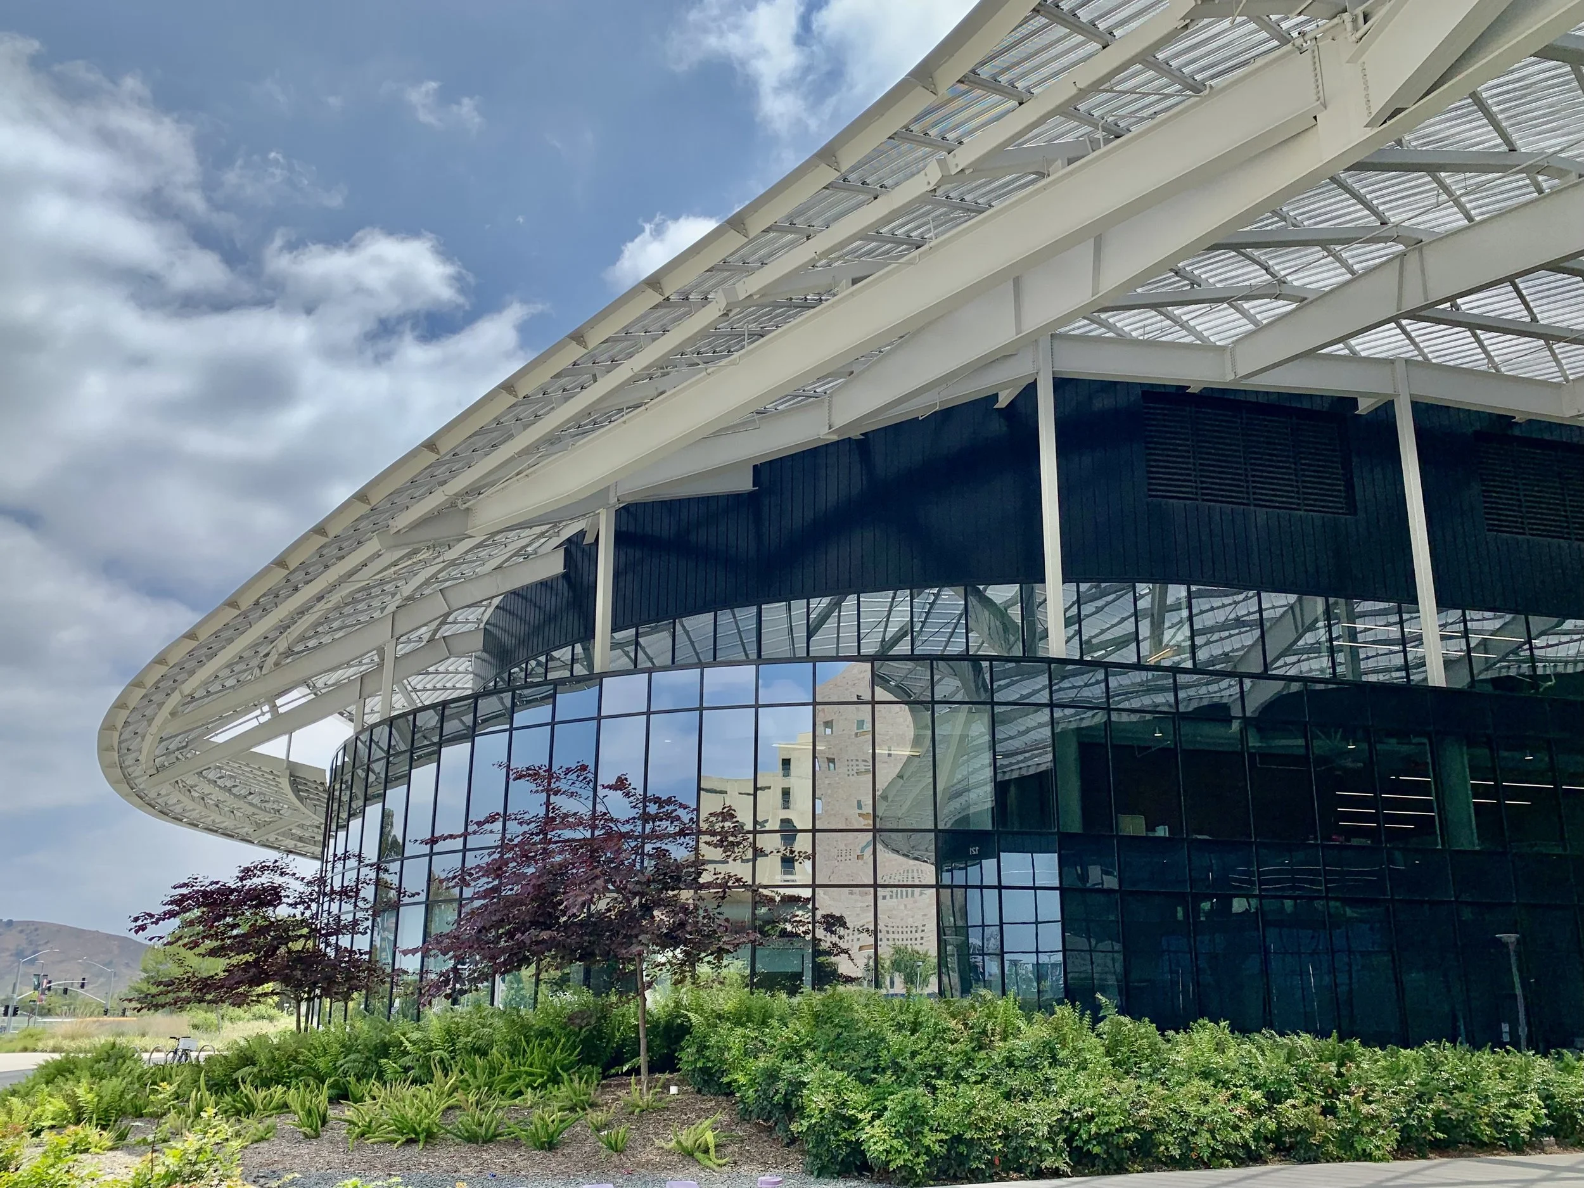
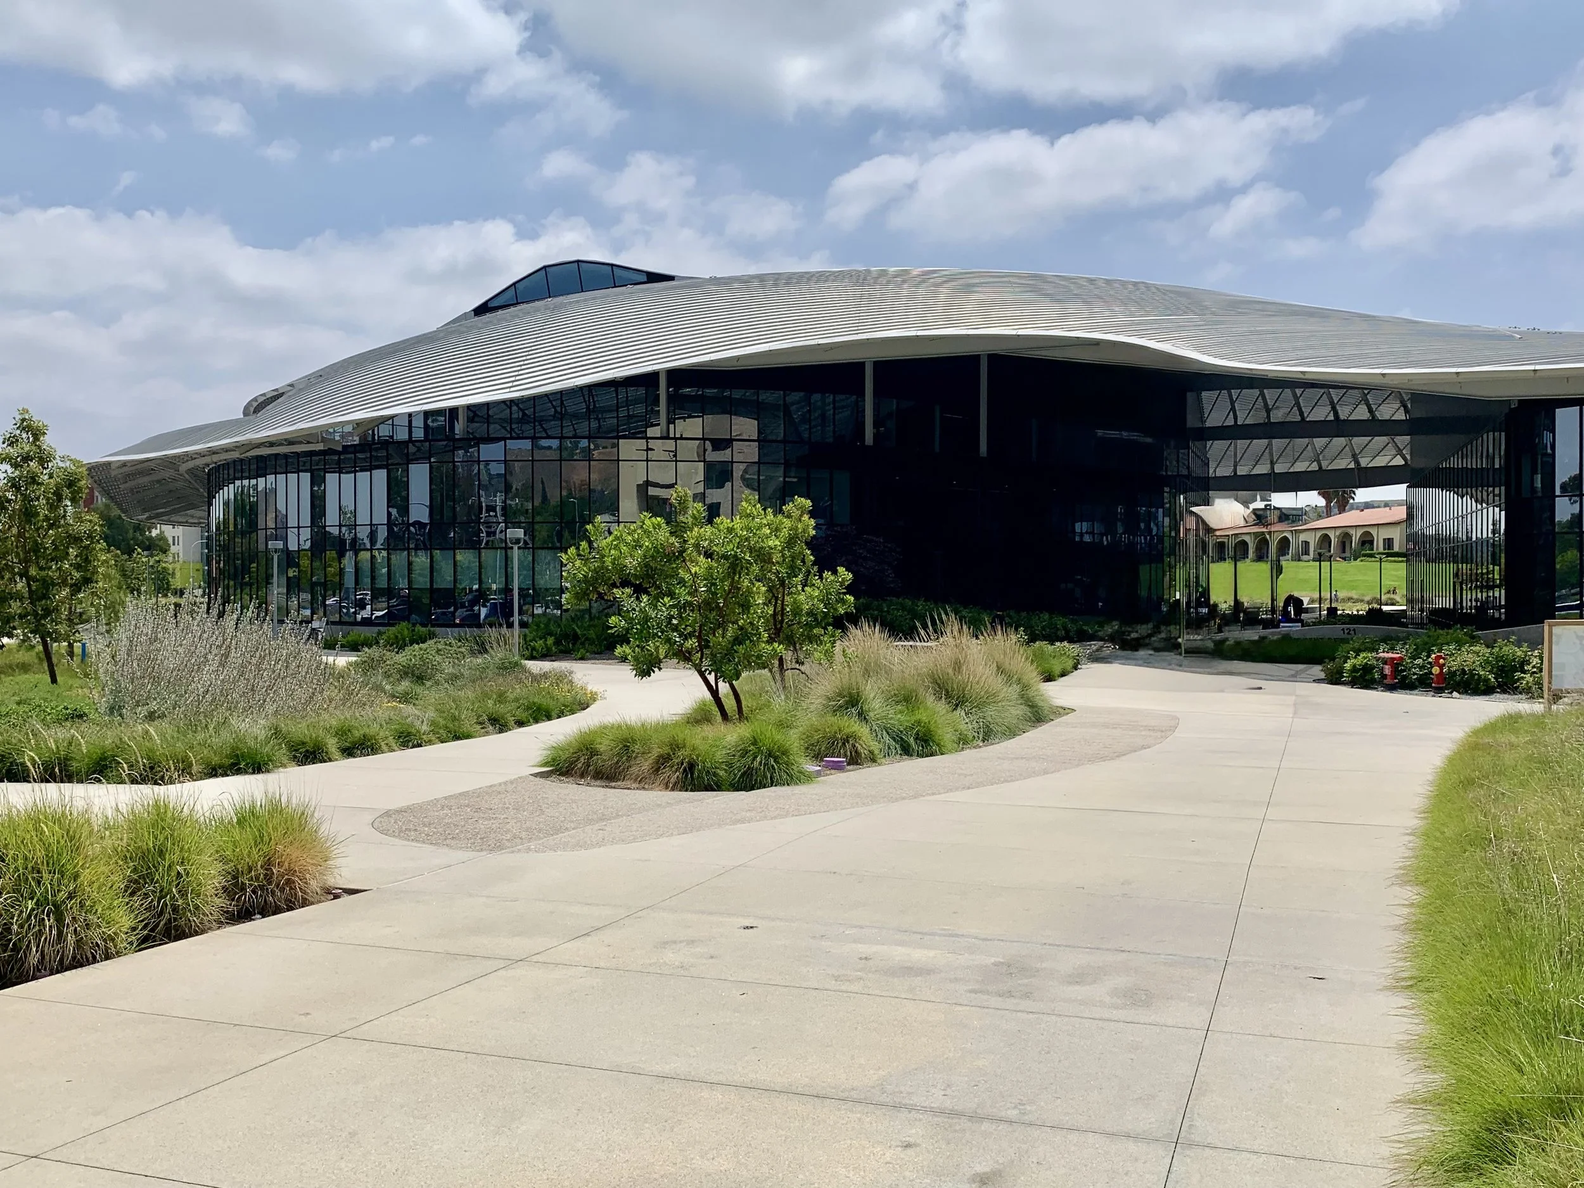
This modern building find on campus was a bonus. I found the design a delight and appreciate the effort to adhere to LEED Platinum standards.
From the architect’s website:
The Student Services Building symbolizes the aspirations and mission of the university and serves as a memorable place of arrival for prospective students, returning students, alumni and visitors. It houses the office of the president, division of university advancement, and divisions of academic, student and administrative affairs.
The undulating roof design is inspired by the surrounding hills and mountains, branding the building as a campus landmark. The roof also serves a primary and essential role in passive solar design. Perforated overhangs shade the exterior glass, reduce thermal loads and glare, and maximize good quality daylight. Other passive and mechanical sustainable strategies serve to optimize visual and thermal comfort, operational flexibility and aesthetic sensitivity. It is LEED Platinum certified.